Aaliyah Birgado-Ormita

BEDS5
BATHS3 full
SQUARE FEET3,518
MLS#2825049
STATUSActive
PROPERTY TYPEResidential - Single Family
SUBDIVISIONProvidence Park
Property Description
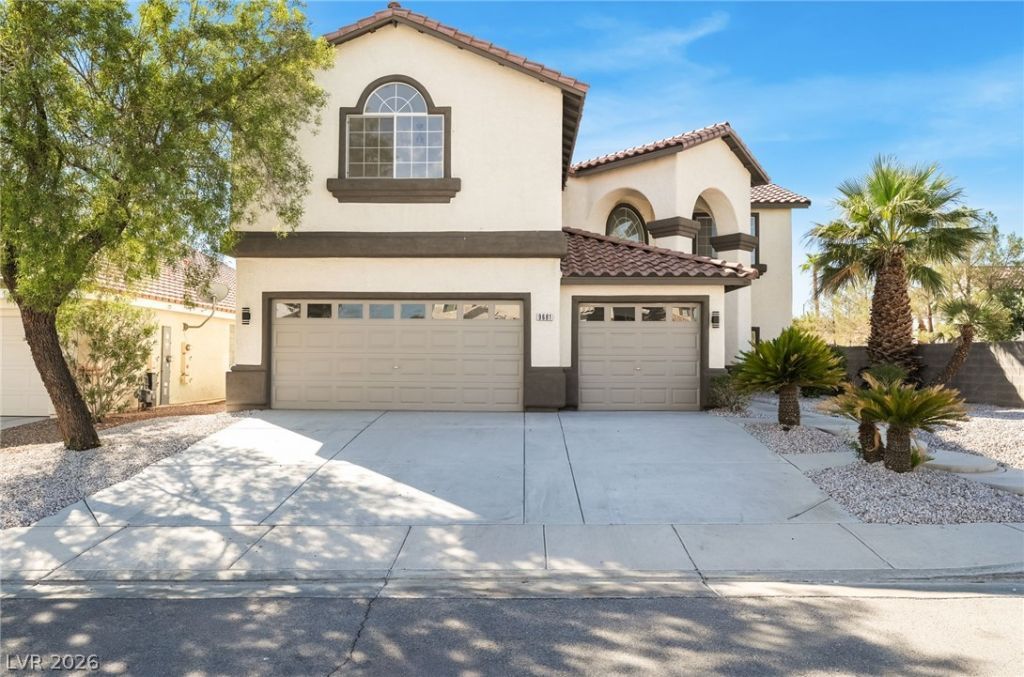
Beautifully remodeled and fully renovated 5-bedroom, 3-bathroom home with a 3-car garage, featuring modern finishes and exceptional attention to detail throughout! Step into a grand entry foyer with soaring vaulted ceilings, elegant new black metal railings, and a stunning living room with a custom wood accent wall and electric fireplace. The fully redesigned kitchen features quartz countertops, designer tile backsplash, brand-new stainless steel appliances, pantry, and breakfast nook. Enjoy a formal dining room and spacious family room with additional cabinetry and counter space. Convenient downstairs bedroom and full bathroom with shower. Upstairs offers 4 spacious bedrooms, including a luxurious primary suite with high ceilings and a beautifully designed bathroom featuring a freestanding soaking tub, oversized dual-head shower, and LED mirror. Additional highlights include an upstairs laundry room with extra storage, a versatile loft with floor outlets, ceiling fans and LED lighting in every bedroom. Step outside to a large backyard with a covered patio, perfect for outdoor entertaining and relaxation. Complete with a tile roof in great condition, this spacious home has been thoughtfully renovated with quality finishes and attention to every detail. Truly move-in ready!
Property Features
Property Type: Residential - Single Family
Cooling: Central Air, Electric,2 Units
Fireplaces: 1
Garage: 3
Heating: Central, Gas, Multiple Heating Units
Home Style: Two Story
Lot Size: 0.19 Acres
Roof Type: Tile
Stories: 2.0
Taxes: $3,576
Year Built: 2002
Amenities
Bathroom on Main Level
Bedroom on Main Level
Ceiling Fan(s)
Three Quarter Bath on Main Level
Patio
Private Yard
Feature Descriptions
Appliances: Dryer, Dishwasher, Disposal, Gas Range, Microwave, Refrigerator, Washer
Association Amenities: None
Days on Site: 1
Exterior: Frame, Stucco, Drywall
Fencimg: Block, Back Yard
Fireplace: Electric, Living Room
Flooring: Luxury Vinyl Plank
Laundry: Gas Dryer Hookup, Laundry Closet, Laundry Room, Upper Level
Lot: Landscaped, Rocks, Trees, < 1/4 Acre
Parcel#: 163-30-710-020
Parking: Attached, Garage, Private, RV Potential, RV Access/Parking
Parking Notes: Attached, Garage, Private, RV Potential, RV Access/Par
Patio/Porch: Covered, Patio
Sewer: Public Sewer
Utilities: Underground Utilities
Water: Public
Window: Double Pane Windows
Room Sizes
Kitchen: 23 X 14
Living Room: 25 X 17
Family Room: 18 X 12
Dining Room: 16 X 11
Loft: 16 X 14
Bedroom 5: 14 X 13
Bedroom 4: 22 X 20
Bedroom 3: 13 X 12
Bedroom 2: 13 X 12
Primary Bathroom: 11 X 11
Primary Bedroom: 20 X 17
Local Schools
High School: Durango
Middle School: Fertitta Frank & Victoria
Elementary School: Batterman, Kathy,Batterman, Kathy
Listed By / Shown By
Listed By
Agency Name: Infinity Brokerage
Agency Contact: 814-450-6335
Agent Name: Mahalalel A Hamilton

Shown By
Agent Name: Aaliyah Birgado-Ormita
Agent Phone: (808) 673-0243
Agency Title: Wardley Real Estate

Estimate Your Payment
Estimated Payment
$ 3,792.32 per month $3,246.40 Principal & Interest $298.00 Property Tax $247.92 Homeowner's InsuranceChange Payment Information
"GLVAR MLS deems information realiable but not guaranteed."
Listing data compilation and photo(s) © 2026 Greater Las Vegas Association of REALTORS® MLS , All Rights Reserved.
Privacy Policy / DMCA Notice / ADA Accessibility


This site is hosted, designed and copyright
© 1994 - 2026 by
Delta Media Group, Inc. -- Patent Pending --
Agent License Information: S.0188126
9681 Drayton Avenue | MLS# 2825049
This single family home located at 9681 Drayton Avenue , Las Vegas, NV 89148 is currently listed for sale with an asking price of $849,995. This property was built in 2002 and has 5 bedrooms and 3 full baths with 3518 sq. ft. Drayton Avenue is located in the Providence Park subdivision. Search Providence Park real estate on aaliyah.wardleyre.com today.