Aaliyah Birgado-Ormita

BEDS4
BATHS4 full 1 partial
SQUARE FEET3,090
MLS#2812356
STATUSActive
PROPERTY TYPEResidential - Single Family
SUBDIVISIONTeton Ridge
Property Description
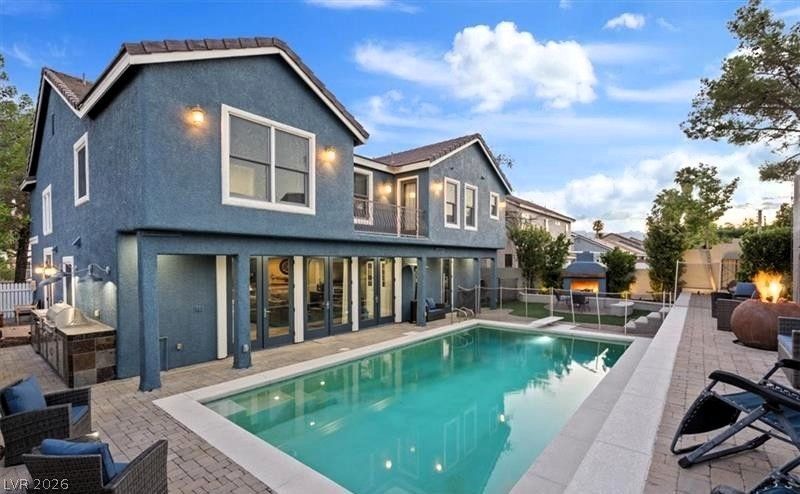
Welcome tο yοur privаtе bаÑ?kÑ?аrd oasis, where a Ñ?pаrkling pool, expansive paver patio, outdoor fireplace, and fully equipped outdoor kitchen create the perfect setting for entertaining, relaxing, and enjoying the Las Vegas lifestyle.Inside, the gorgeous gourmet kitchen serves as the heart of the home, featuring stainless steel appliances, abundant cabinetry, generous workspace, and a seamless connection to the dining room, living area, and outdoor spaces.This inviting two-story home offers a spacious, light-filled floor plan with distinctive finishes and plenty of room to gather. Upstairs, the expansive primary suite provides a peaceful retreat with a spa-inspired bathroom, walk-in closet, and private sitting area.Situated on a quiet cul-de-sac with mature trees, charming curb appeal, a welcoming front porch, and no HOA, this home offers an exceptional combination of style, comfort, and indoor-outdoor living.
Property Features
Property Type: Residential - Single Family
Cooling: Central Air, Electric
Fireplaces: 2
Garage: 2 car attached
Heating: Central, Gas
Home Style: Two Story
Lot Size: 0.18 Acres
Roof Type: Tile
Stories: 2.0
Taxes: $4,216
Year Built: 1996
Amenities
BathroomonMainLevel
Bedroom on Main Level
Ceiling Fan(s)
ThreeQuarterBathonMainLevel
Window Treatments
Built-in Barbecue
Balcony
Barbecue
Deck
Porch
Patio
Private Yard
Sprinkler/Irrigation
Feature Descriptions
Appliances: Built-In Gas Oven, Convection Oven, Double Oven, Dryer, Dishwasher, Gas Cooktop, Disposal, Gas Water Heater, Microwave, Refrigerator, Water Softener Owned, Wine Refrigerator, Washer
Association Amenities: None
Fencimg: Block, Back Yard, Stucco Wall
Fireplace: Bath, Gas, Glass Doors, Living Room, Primary Bedroom
Flooring: Carpet, Ceramic Tile, Hardwood, Porcelain Tile, Tile
Laundry: Cabinets, Gas Dryer Hookup, Laundry Room, Sink, Upper Level
Lot: Drip Irrigation/Bubblers, Landscaped, Trees, < 1/4 Acre
Parcel#: 163-18-517-011
Parking: Attached, Garage, Garage Door Opener, Inside Entrance, Private
Parking Notes: Attached, Garage, Garage Door Opener, Inside Entrance
Patio/Porch: Balcony, Covered, Deck, Patio, Porch
Pool: Heated, In Ground, Private
Sewer: Public Sewer
Special View Info: City
Swimming Pool: Yes
Utilities: Cable Available
Water: Public
Window: Blinds, Drapes
Room Sizes
Living Room: 21 X 14
Dining Room: 17 X 19
Bedroom 4: 17 X 12
Bedroom 3: 14 X 10
Bedroom 2: 13 X 12
Primary Bedroom: 14 X 22
Local Schools
High School: Spring Valley HS
Middle School: Fertitta Frank & Victoria
Elementary School: Hayes, Keith C. & Karen W.,Hayes, Keith
Listed By / Shown By
Listed By
Agency Name: BHHS Nevada Properties
Agency Contact: (702) 362-8700
Agent Name: Jack Woodcock

Shown By
Agent Name: Aaliyah Birgado-Ormita
Agent Phone: (808) 673-0243
Agency Title: Wardley Real Estate

Estimate Your Payment
Estimated Payment
$ 3,393.47 per month $2,826.30 Principal & Interest $351.33 Property Tax $215.83 Homeowner's InsuranceChange Payment Information
"GLVAR MLS deems information realiable but not guaranteed."
Listing data compilation and photo(s) © 2026 Greater Las Vegas Association of REALTORS® MLS , All Rights Reserved.
Privacy Policy / DMCA Notice / ADA Accessibility


This site is hosted, designed and copyright
© 1994 - 2026 by
Delta Media Group, Inc. -- Patent Pending --
Agent License Information: S.0188126
9506 Teton Diablo Avenue | MLS# 2812356
This single family home located at 9506 Teton Diablo Avenue , Las Vegas, NV 89117 is currently listed for sale with an asking price of $740,000. This property was built in 1996 and has 4 bedrooms and 4 full and 1 partial baths with 3090 sq. ft. Teton Diablo Avenue is located in the Teton Ridge subdivision. Search Teton Ridge real estate on aaliyah.wardleyre.com today.