Aaliyah Birgado-Ormita

BEDS2
BATHS2 full
SQUARE FEET1,231
MLS#2826201
STATUSActive
PROPERTY TYPEResidential - Condominium
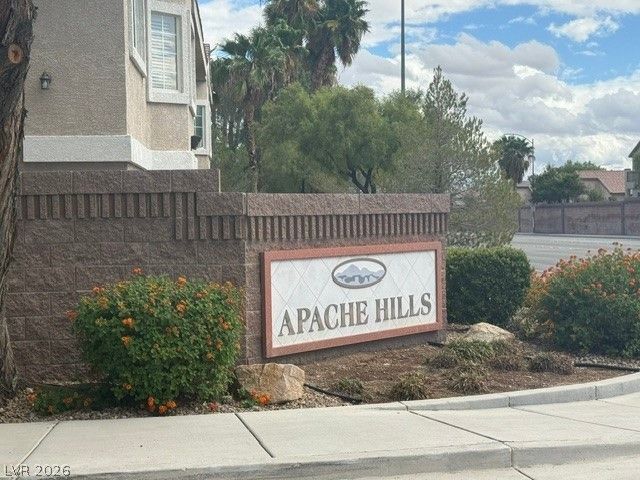
SUBDIVISIONApache Hills
Property Description
GATED COMMUNITY!!! ONLY 88 UNITS !!! COZY DOWNSTAIRS 2 BEDROOM 2 FULL BATH - OPEN FLOORPLAN CONDO!!!! LIVING ROOM WITH SLIDER TO PATIO FOR MORNING COFFEE, BAY WINDOWS IN DINING AREA!!! KITCHEN WITH BREAKFAST BAR, MICROWAVE, ALL APPLIANCES, SEPERATE LAUNDRY ROOM WITH WASHER & DRYER!!! PRIMARY BEDROOM WITH LARGE WALK IN CLOSET WITH SHELVING, SLIDER TO PATIO, PRIMARY BATH WITH DUAL SINKS, ROMAN TUB/SHOWER COMBO, 2ND BEDROOM WITH MIRRORED CLOSETS, CAN BE USED AS OFFICE, BLINDS, CEILING FANS THRU-OUT, COMMUNITY WITH POOL & SPA, CLOSE TO DURANGO CASINO, SHOPPING, 215/AIRPORT!!!!!
Property Features
Property Type: Residential - Condominium
Cooling: Central Air, Electric
Heating: Central, Gas
Home Style: Two Story
Roof Type: Tile
Stories: 2.0
Taxes: $1,268
Year Built: 2004
Amenities
Bathroom on Main Level
Bedroom on Main Level
Ceiling Fan(s)
Primary Downstairs
Window Treatments
Balcony
Feature Descriptions
Appliances: Dryer, Dishwasher, Disposal, Gas Range, Microwave, Refrigerator, Washer
Association Amenities: Gated, Pool, Spa/Hot Tub
Fencimg: None
Flooring: Tile
HOA Fee: 240/ Monthly
Hot Tub: Yes
Laundry: Gas Dryer Hookup, Main Level, Laundry Room
Lot: Desert Landscaping, Landscaped, < 1/4 Acre
Parcel#: 176-05-219-025
Parking: Assigned, Covered, Detached Carport, Guest
Parking Notes: Assigned, Covered, Detached Carport, Guest
Patio/Porch: Balcony
Pool: Association
Sewer: Public Sewer
Utilities: Cable Available, Underground Utilities
Water: Public
Window: Blinds
Room Sizes
Primary Bathroom: 8 X 12
Living Room: 15 X 12
Bedroom 2: 12 X 13
Primary Bedroom: 16 X 12
Kitchen: 8 X 10
Local Schools
High School: Sierra Vista High
Middle School: Faiss, Wilbur & Theresa
Elementary School: Tanaka, Wayne N.,Tanaka, Wayne N.
Listed By / Shown By
Listed By
Agency Name: Shannon Day Realty Inc
Agency Contact: 702-221-9255
Agent Name: Elizabeth S. Day

Shown By
Agent Name: Aaliyah Birgado-Ormita
Agent Phone: (808) 673-0243
Agency Title: Wardley Real Estate

Estimate Your Payment
Estimated Payment
$ 1,195.08 per month $1,012.12 Principal & Interest $105.67 Property Tax $77.29 Homeowner's InsuranceChange Payment Information
"GLVAR MLS deems information realiable but not guaranteed."
Listing data compilation and photo(s) © 2026 Greater Las Vegas Association of REALTORS® MLS , All Rights Reserved.
Privacy Policy / DMCA Notice / ADA Accessibility


This site is hosted, designed and copyright
© 1994 - 2026 by
Delta Media Group, Inc. -- Patent Pending --
Agent License Information: S.0188126
9330 W Maule Avenue , Unit 113 | MLS# 2826201
This condo located at 9330 W Maule Avenue , Unit 113, Las Vegas, NV 89148 is currently listed for sale with an asking price of $265,000. This property was built in 2004 and has 2 bedrooms and 2 full baths with 1231 sq. ft. W Maule Avenue , Unit 113 is located in the Apache Hills subdivision. Search Apache Hills real estate on aaliyah.wardleyre.com today.