Aaliyah Birgado-Ormita

BEDS3
BATHS2 full 1 partial
SQUARE FEET1,788
MLS#2825525
STATUSActive
PROPERTY TYPEResidential - Single Family
SUBDIVISIONCENTENNIAL BRUCE WEST 40
Property Description
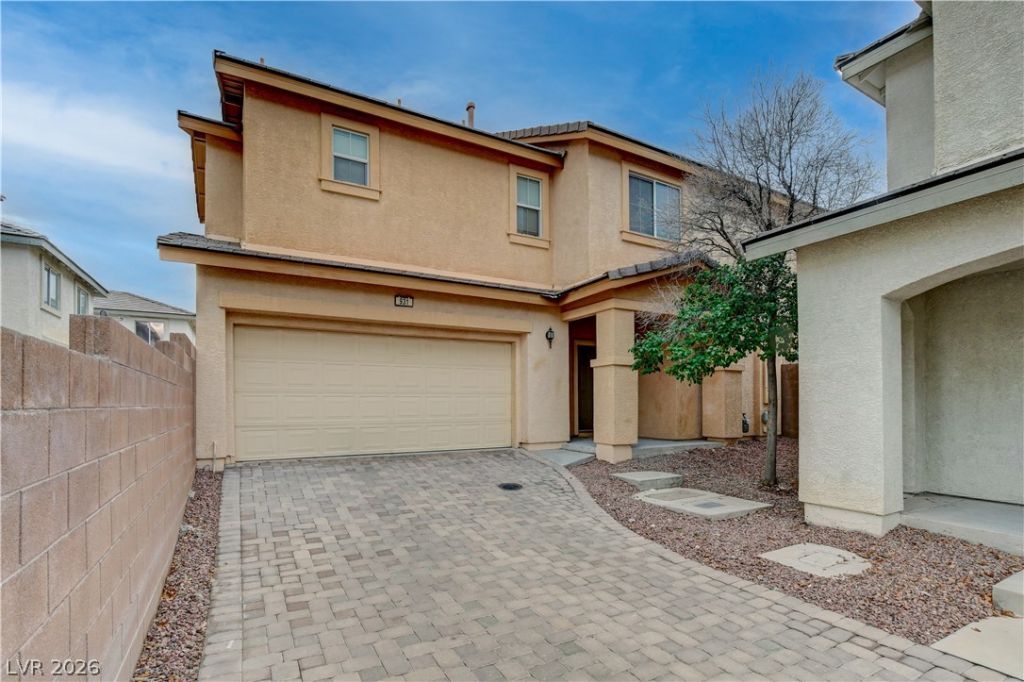
THIS UPGRADED 3+ BEDROOM 2.5 BATH AT END OF CUL DE SAC WITH PAVERS LEADING UP TO A 2 CAR GARAGE WITH AUTO OPENERS IN A GATED COMMUNITY WITH ALL APPLIANCES INCLUDING REFRIGERATOR=MICROWAVE AND WASHER/DRYER 6 PANEL DOORS MASTER HAS SEPARATE TUB AND SHOWER WITH DUAL VANITY SINK AND WALK-IN CLOSET LARGE COVERED PATIO FOR ENTERTAING-CEILING FANS THROUGHOUT-UPGRADED FLOORING
Property Features
Property Type: Residential - Single Family
Cooling: Central Air, Electric
Garage: 2
Heating: Central, Gas
Home Style: Two Story
Lot Size: 0.04 Acres
Roof Type: Tile
Stories: 2.0
Taxes: $1,892
Year Built: 2005
Amenities
Bathroom on Main Level
Bedroom on Main Level
Window Treatments
Private Yard
Feature Descriptions
Appliances: Dryer, Dishwasher, Disposal, Gas Range, Microwave, Refrigerator, Washer
Fencimg: Block, Back Yard
Flooring: Luxury Vinyl Plank
HOA Fee: 100/ Monthly
Laundry: Gas Dryer Hookup, Laundry Room
Lot: 1/4 to 1 Acre Lot, Desert Landscaping, Landscaped
Parcel#: 124-26-112-064
Parking: Attached, Garage, Garage Door Opener, Private
Parking Notes: Attached, Garage, Garage Door Opener, Private
Sewer: Public Sewer
Utilities: Underground Utilities
Water: Public
Window: Blinds
Room Sizes
Living Room: 14 X 11
Bedroom 3: 12 X 12
Bedroom 2: 13 X 10
Primary Bedroom: 13 X 16
Local Schools
High School: Legacy
Middle School: Cram Brian & Teri
Elementary School: Hayden, Don E.,Hayden, Don E.
Listed By / Shown By
Listed By
Agency Name: Choice Real Estate & Rentals
Agency Contact: 702-597-5210
Agent Name: Dennis Flesher

Shown By
Agent Name: Aaliyah Birgado-Ormita
Agent Phone: (808) 673-0243
Agency Title: Wardley Real Estate

Estimate Your Payment
Estimated Payment
$ 1,699.29 per month $1,432.25 Principal & Interest $157.67 Property Tax $109.38 Homeowner's InsuranceChange Payment Information
"GLVAR MLS deems information realiable but not guaranteed."
Listing data compilation and photo(s) © 2026 Greater Las Vegas Association of REALTORS® MLS , All Rights Reserved.
Privacy Policy / DMCA Notice / ADA Accessibility


This site is hosted, designed and copyright
© 1994 - 2026 by
Delta Media Group, Inc. -- Patent Pending --
Agent License Information: S.0188126
931 Appaloosa Hills Avenue | MLS# 2825525
This single family home located at 931 Appaloosa Hills Avenue , North Las Vegas, NV 89081 is currently listed for sale with an asking price of $375,000. This property was built in 2005 and has 3 bedrooms and 2 full and 1 partial baths with 1788 sq. ft. Appaloosa Hills Avenue is located in the CENTENNIAL BRUCE WEST 40 subdivision. Search CENTENNIAL BRUCE WEST 40 real estate on aaliyah.wardleyre.com today.