Aaliyah Birgado-Ormita

BEDS3
BATHS2 full 1 partial
SQUARE FEET1,778
MLS#2826208
STATUSActive
PROPERTY TYPEResidential - Single Family
SUBDIVISIONWineridge Village Phase 2
Property Description
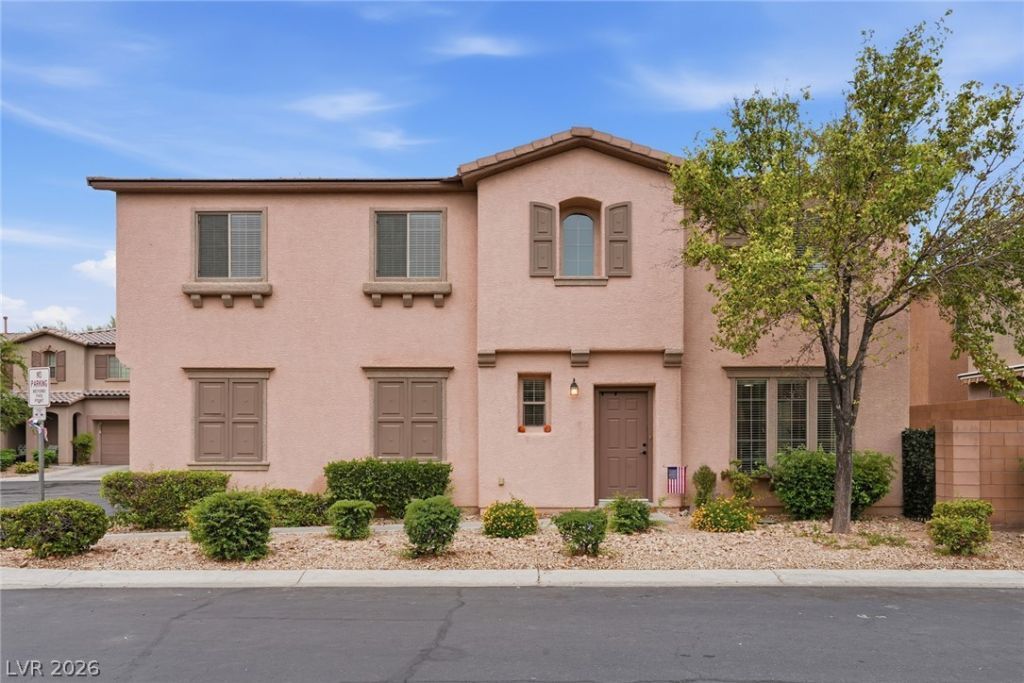
Welcome to 9017 Castle Down, a beautifully updated home nestled within the desirable gated community of Desert Crest in Southwest Las Vegas. Offering a wonderful blend of comfort, style, and convenience, this inviting residence features tasteful upgrades and a thoughtfully designed floor plan. Step inside to discover beautiful wood-look laminate flooring throughout the main level, brand-new plush carpeting upstairs, and updated bathroom flooring featuring modern tile. Additional improvements include new toilets. Upstairs, a spacious loft situated between the bedrooms offers a versatile space ideal for a second living area, home office, or entertainment retreat. A generously sized laundry room adds to the home's everyday functionality. Enjoy the simplicity of low-maintenance landscaping and a charming side patio, perfect for relaxing outdoors without the upkeep of a traditional backyard. Residents of Desert Crest enjoy wonderful community amenities, including a sparkling pool, relaxing spa, parks, and the added privacy of gated living. Ideally situated in Southwest Las Vegas, this beautifully maintained home offers the perfect combination of comfort, convenience, and effortless living.
Property Features
Property Type: Residential - Single Family
Cooling: Central Air, Electric
Garage: 2
Heating: Central, Gas, High Efficiency
Home Style: Two Story
Lot Size: 0.07 Acres
Roof Type: Tile
Stories: 2.0
Taxes: $2,067
Year Built: 2008
Amenities
Bathroom on Main Level
Ceiling Fan(s)
Half Bath on Main Level
Window Treatments
Programmable Thermostat
Barbecue
Private Yard
IrrigationSprinklers
Feature Descriptions
Appliances: Dryer, Dishwasher, Disposal, Gas Range, Microwave, Refrigerator, Water Softener Owned, Washer
Association Amenities: Basketball Court, Gated, Park, Pool, Spa/Hot Tub
Community Features: Pool
Fencimg: Block, Back Yard
Flooring: Carpet, Luxury Vinyl Plank
HOA Fee: 138/ Monthly
Hot Tub: Yes
Laundry: Gas Dryer Hookup, Laundry Room, Upper Level
Lot: Drip Irrigation/Bubblers, Desert Landscaping, Landscaped, < 1/4 Acre
Parcel#: 176-20-513-048
Parking: Attached, Finished Garage, Garage, Guest, Inside Entrance, Private
Parking Notes: Attached, Finished Garage, Garage, Guest, Inside Entra
Pool: Community
Sewer: Public Sewer
Swimming Pool: Yes
Utilities: Underground Utilities
Water: Public
Window: Blinds, Double Pane Windows, Window Treatments
Room Sizes
Living Room: 13 X 11
Dining Room: 12 X 10
Bedroom 3: 12 X 10
Bedroom 2: 12 X 10
Primary Bedroom: 13 X 11
Local Schools
High School: Sierra Vista High
Middle School: Cannon Helen C.
Elementary School: Steele, Judith D.,Steele, Judith D.
Listed By / Shown By
Listed By
Agency Name: Huntington & Ellis, A Real Est
Agency Contact: (702) 717-4149
Agent Name: Hector Banuelos-Gramajo

Shown By
Agent Name: Aaliyah Birgado-Ormita
Agent Phone: (808) 673-0243
Agency Title: Wardley Real Estate

Estimate Your Payment
Estimated Payment
$ 1,898.87 per month $1,604.12 Principal & Interest $172.25 Property Tax $122.50 Homeowner's InsuranceChange Payment Information
"GLVAR MLS deems information realiable but not guaranteed."
Listing data compilation and photo(s) © 2026 Greater Las Vegas Association of REALTORS® MLS , All Rights Reserved.
Privacy Policy / DMCA Notice / ADA Accessibility


This site is hosted, designed and copyright
© 1994 - 2026 by
Delta Media Group, Inc. -- Patent Pending --
Agent License Information: S.0188126
9017 Castledowns Street | MLS# 2826208
This single family home located at 9017 Castledowns Street , Las Vegas, NV 89148 is currently listed for sale with an asking price of $419,999. This property was built in 2008 and has 3 bedrooms and 2 full and 1 partial baths with 1778 sq. ft. Castledowns Street is located in the Wineridge Village Phase 2 subdivision. Search Wineridge Village Phase 2 real estate on aaliyah.wardleyre.com today.