Aaliyah Birgado-Ormita

BEDS3
BATHS2 full 1 partial
SQUARE FEET1,796
MLS#2811624
STATUSActive
PROPERTY TYPEResidential - Single Family
SUBDIVISIONTwilight North At Arlington Ranch
Property Description
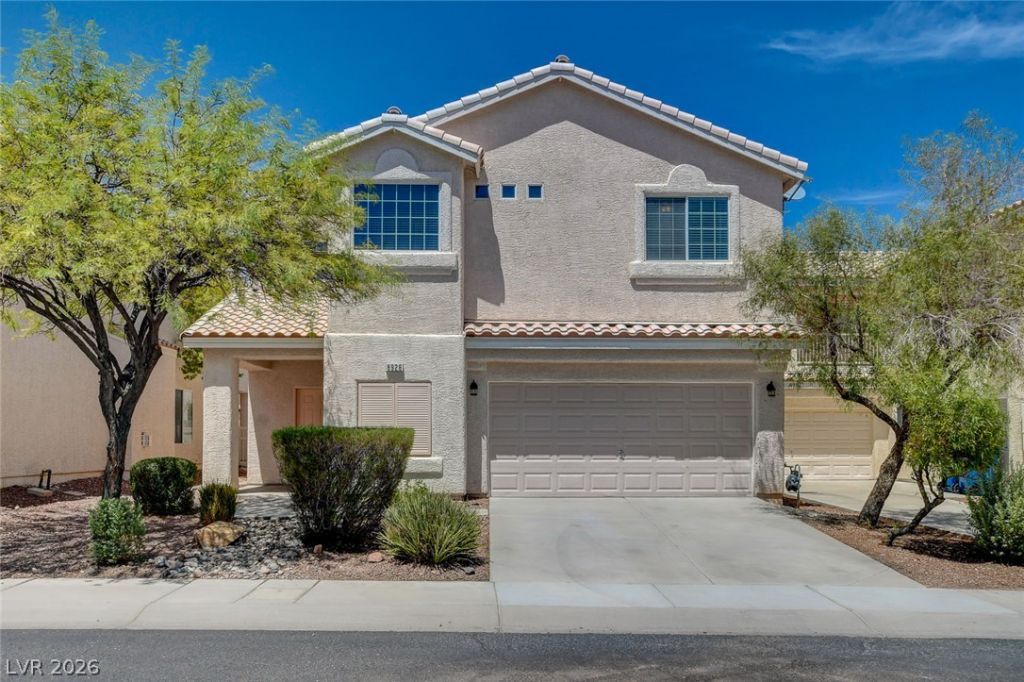
Community P?ol & G?ted N???ghb?rh??d!??eautifully upgraded 3-b?dro?m home in Arlington Ranch at Mountains Edge, a gated community with a pool, playground, and scenic walking trails.The home features fresh two-tone interior paint, brand-new plush carpeting, vaulted ceilings, and elegant arched entryways. The open floor plan offers plenty of natural light, with large-format tile flooring downstairs and a decorative tile inlay at the entry.The kitchen includes upgraded appliances, a pantry, ample cabinet space, and a convenient breakfast bar that opens to the main living area.Upstairs, all three bedrooms feature new upgraded carpeting. Outside, the landscaped backyard combines low-maintenance desert landscaping with green artificial turf, creating an attractive outdoor space without the upkeep of traditional grass.Enjoy the added privacy of a gated neighborhood along with convenient access to the community pool, playground, trails, and the surrounding Mountains Edge area.
Property Features
Property Type: Residential - Single Family
Cooling: Central Air, Electric
Garage: 2 car attached
Heating: Central, Gas
Home Style: Two Story
Lot Size: 0.09 Acres
Roof Type: Tile
Stories: 2.0
Taxes: $2,233
Year Built: 2005
Amenities
BathroomonMainLevel
Ceiling Fan(s)
HalfBathonMainLevel
Window Treatments
None
Feature Descriptions
Appliances: Dryer, Dishwasher, Disposal, Gas Range, Microwave, Refrigerator, Washer
Association Amenities: Gated, Playground, Park, Pool
Community Features: Pool
Days on Site: 2
Exterior: Frame, Stucco
Fencimg: Block, Back Yard, Vinyl
Flooring: Carpet, Tile
HOA Fee: 45/ Monthly
Laundry: Gas Dryer Hookup, Laundry Room, Upper Level
Lot: Desert Landscaping, Landscaped, Synthetic Grass, < 1/4 Acre
Parcel#: 176-20-711-060
Parking: Attached, Garage, Garage Door Opener, Inside Entrance, Private
Parking Notes: Attached, Garage, Garage Door Opener, Inside Entrance
Pool: Community
Sewer: Public Sewer
Special View Info: None
Swimming Pool: Yes
Utilities: Underground Utilities
Water: Public
Window: Blinds
Room Sizes
Dining Room: 10 X 9
Family Room: 18 X 14
Bedroom 3: 11 X 11
Bedroom 2: 11 X 11
Primary Bedroom: 16 X 14
Local Schools
High School: Desert Oasis
Middle School: Gunderson, Barry & June
Elementary School: Wright, William V.,Wright, William V.
Listed By / Shown By
Listed By
Agency Name: Rice Real Estate & Property
Agency Contact: 702-551-9592
Agent Name: Heidi J. Rice

Shown By
Agent Name: Aaliyah Birgado-Ormita
Agent Phone: (808) 673-0243
Agency Title: Wardley Real Estate

Estimate Your Payment
Estimated Payment
$ 1,933.25 per month $1,623.21 Principal & Interest $186.08 Property Tax $123.96 Homeowner's InsuranceChange Payment Information
"GLVAR MLS deems information realiable but not guaranteed."
Listing data compilation and photo(s) © 2026 Greater Las Vegas Association of REALTORS® MLS , All Rights Reserved.
Privacy Policy / DMCA Notice / ADA Accessibility


This site is hosted, designed and copyright
© 1994 - 2026 by
Delta Media Group, Inc. -- Patent Pending --
Agent License Information: S.0188126
8926 Tomnitz Avenue | MLS# 2811624
This single family home located at 8926 Tomnitz Avenue, Las Vegas, NV 89178 is currently listed for sale with an asking price of $425,000. This property was built in 2005 and has 3 bedrooms and 2 full and 1 partial baths with 1796 sq. ft. Tomnitz Avenue is located in the Twilight North At Arlington Ranch subdivision. Search Twilight North At Arlington Ranch real estate on aaliyah.wardleyre.com today.