Aaliyah Birgado-Ormita

BEDS3
BATHS2 full
SQUARE FEET1,318
MLS#2801091
STATUSActive
PROPERTY TYPEResidential - Condominium
SUBDIVISIONSouth Valley Ranch
Property Description
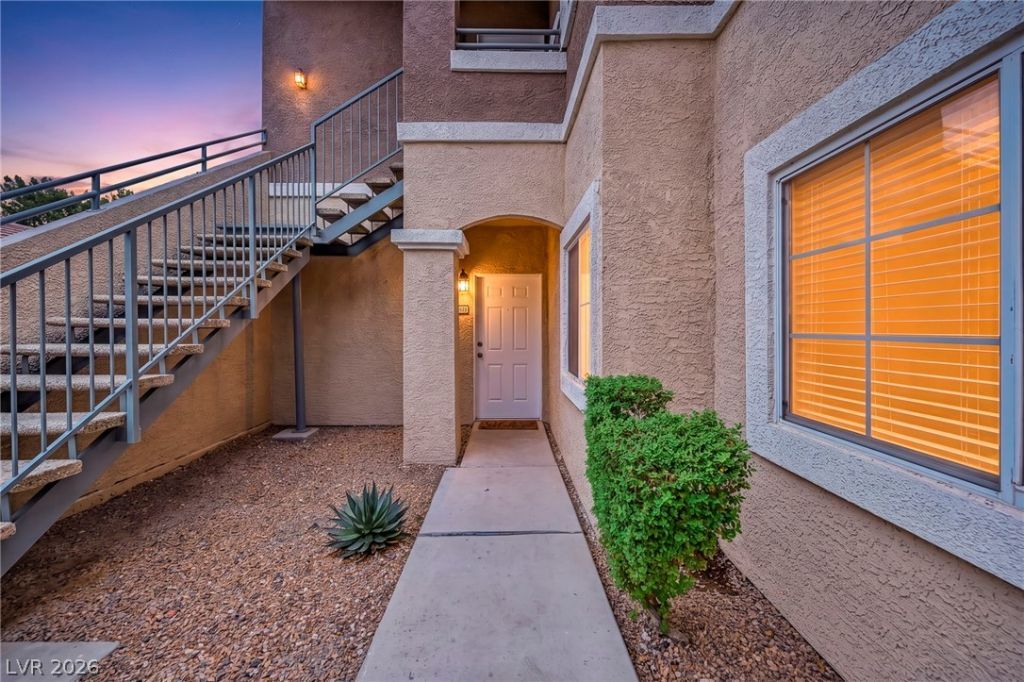
Welcome t? thi?? invit??ng ????ngl??l?vel, ground-floor condo ?t 833 A??pen Peak Loop, Building 6, Unit 613. This well-positioned 3-bedroom, 2-bath residence offers a comfortable open floor plan with spacious living and dining areas, generous bedroom dimensions, and excellent storage, including two walk-in closets. Neutral colors provide a versatile backdrop that complements any dcor or personal style. All appliances are included, and upgraded fixtures add a polished finishing touch. Tucked into a more private location within the community, the unit also includes a detached garage for convenient parking and additional storage. An ACHOSA Home Warranty is already in place, offering added value and peace of mind. Move-in ready and waiting to welcome its next owner!
Property Features
Property Type: Residential - Condominium
Cooling: Central Air, Electric
Garage: 1
Heating: Central, Gas
Home Style: Two Story
Roof Type: Pitched, Tile
Stories: 2.0
Taxes: $990
Year Built: 2007
Amenities
Bedroom on Main Level
Ceiling Fan(s)
Primary Downstairs
Window Treatments
Balcony
Courtyard
Handicap Accessible
Sprinkler/Irrigation
Feature Descriptions
Appliances: Dryer, Dishwasher, Disposal, Gas Range, Microwave, Refrigerator, Washer
Association Amenities: Clubhouse, Gated, Pool, Spa/Hot Tub
Community Features: Pool
Days on Site: 37
Fencimg: None
Flooring: Luxury Vinyl Plank
HOA Fee: 315/ Monthly
Hot Tub: Yes
Laundry: Gas Dryer Hookup, Laundry Closet, Main Level
Lot: Drip Irrigation/Bubblers, Desert Landscaping, Landscaped, None
Parcel#: 161-35-816-059
Parking: Detached, Garage, Garage Door Opener, Private, Guest
Parking Notes: Detached, Garage, Garage Door Opener, Private, Guest
Patio/Porch: Balcony
Pool: Community
Sewer: Public Sewer
Swimming Pool: Yes
Utilities: Underground Utilities
Water: Public
Window: Blinds, Double Pane Windows, Low-Emissivity Windows
Room Sizes
Dining Room: 9 X 11
Living Room: 14 X 11
Bedroom 3: 10 X 10
Bedroom 2: 13 X 10
Primary Bedroom: 15 X 13
Local Schools
High School: Basic Academy
Middle School: Cortney Francis
Elementary School: Josh, Stevens,Josh, Stevens
Listed By / Shown By
Listed By
Agency Name: Keller Williams VIP
Agency Contact: (702) 927-8220
Agent Name: Victoria A. Barrios

Shown By
Agent Name: Aaliyah Birgado-Ormita
Agent Phone: (808) 673-0243
Agency Title: Wardley Real Estate

Estimate Your Payment
Estimated Payment
$ 1,233.58 per month $1,069.41 Principal & Interest $82.50 Property Tax $81.67 Homeowner's InsuranceChange Payment Information
"GLVAR MLS deems information realiable but not guaranteed."
Listing data compilation and photo(s) © 2026 Greater Las Vegas Association of REALTORS® MLS , All Rights Reserved.
Privacy Policy / DMCA Notice / ADA Accessibility


This site is hosted, designed and copyright
© 1994 - 2026 by
Delta Media Group, Inc. -- Patent Pending --
Agent License Information: S.0188126
833 Aspen Peak Loop, Unit 613 | MLS# 2801091
This condo located at 833 Aspen Peak Loop, Unit 613, Henderson, NV 89011 is currently listed for sale with an asking price of $279,999. This property was built in 2007 and has 3 bedrooms and 2 full baths with 1318 sq. ft. Aspen Peak Loop, Unit 613 is located in the South Valley Ranch subdivision. Search South Valley Ranch real estate on aaliyah.wardleyre.com today.