Aaliyah Birgado-Ormita

BEDS2
BATHS2 full
SQUARE FEET1,249
MLS#2800439
STATUSActive
PROPERTY TYPEResidential - Condominium
SUBDIVISIONSouth Valley Ranch
Property Description
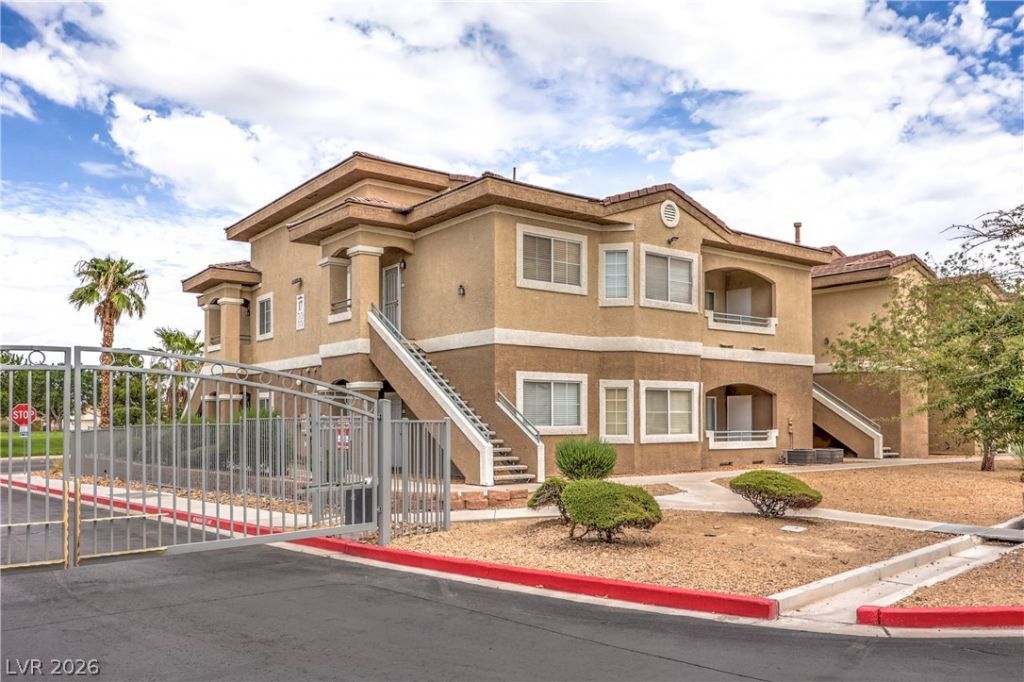
Beautiful 2 b?dro?m, 2 bath, 1,249 sqft d?wn??t???r?? ??ondo with garage in gat?d c?mmunity. Great Henderson location.
Property Features
Property Type: Residential - Condominium
Cooling: Central Air, Electric
Garage: 1
Heating: Central, Gas
Home Style: Two Story
Lot Size: 0.03 Acres
Roof Type: Other
Stories: 2.0
Taxes: $1,064
Year Built: 2005
Amenities
Bedroom on Main Level
Primary Downstairs
Window Treatments
Patio
Feature Descriptions
Appliances: Dryer, Disposal, Gas Range, Microwave, Refrigerator, Washer
Association Amenities: Clubhouse, Pool
Community Features: Pool
Days on Site: 42
Fencimg: None
Flooring: Carpet
HOA Fee: 150/ Monthly
Laundry: Gas Dryer Hookup, Main Level
Lot: Desert Landscaping, Landscaped, < 1/4 Acre
Parcel#: 161-35-719-049
Parking: Assigned, Covered, Detached, Garage
Parking Notes: Assigned, Covered, Detached, Garage
Patio/Porch: Patio
Pool: Community
Sewer: Public Sewer
Swimming Pool: Yes
Utilities: Above Ground Utilities
Water: Public
Window: Blinds
Room Sizes
Living Room: 12 X 13
Dining Room: 8 X 8
Bedroom 2: 11 X 12
Primary Bedroom: 12 X 12
Local Schools
High School: Basic Academy
Middle School: White Thurman
Elementary School: Thorpe, Jim,Thorpe, Jim
Listed By / Shown By
Listed By
Agency Name: Nevada State Properties
Agency Contact: 702-944-7995
Agent Name: Lewis J. Wardley

Shown By
Agent Name: Aaliyah Birgado-Ormita
Agent Phone: (808) 673-0243
Agency Title: Wardley Real Estate

Estimate Your Payment
Estimated Payment
$ 1,030.08 per month $874.62 Principal & Interest $88.67 Property Tax $66.79 Homeowner's InsuranceChange Payment Information
"GLVAR MLS deems information realiable but not guaranteed."
Listing data compilation and photo(s) © 2026 Greater Las Vegas Association of REALTORS® MLS , All Rights Reserved.
Privacy Policy / DMCA Notice / ADA Accessibility


This site is hosted, designed and copyright
© 1994 - 2026 by
Delta Media Group, Inc. -- Patent Pending --
Agent License Information: S.0188126
833 Aspen Peak Loop, Unit 1711 | MLS# 2800439
This condo located at 833 Aspen Peak Loop, Unit 1711, Henderson, NV 89011 is currently listed for sale with an asking price of $229,000. This property was built in 2005 and has 2 bedrooms and 2 full baths with 1249 sq. ft. Aspen Peak Loop, Unit 1711 is located in the South Valley Ranch subdivision. Search South Valley Ranch real estate on aaliyah.wardleyre.com today.