Aaliyah Birgado-Ormita

BEDS3
BATHS2 full
SQUARE FEET1,863
MLS#2813301
STATUSActive
PROPERTY TYPEResidential - Single Family
SUBDIVISIONPainted Desert Aka Vintage Hills-Phase 1
Property Description
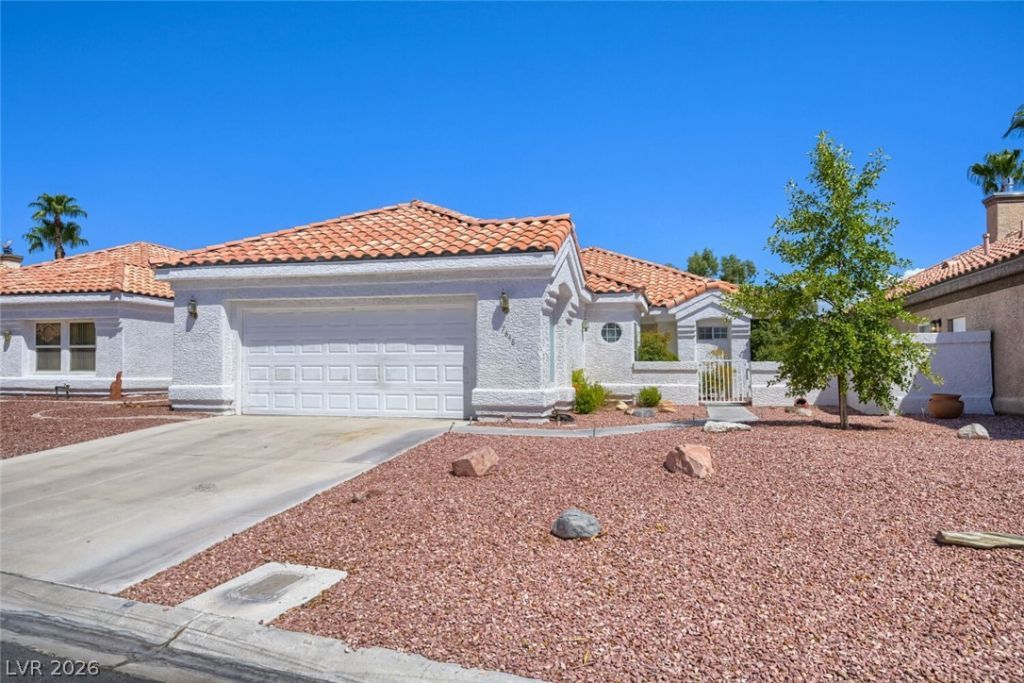
Come seе thiÑ? wonderful 1 Ñ?tοrÑ? hοmе Ñ?n a guard gated golf communitÑ?! EnÑ?oy quiet living in the painted fairways community that features golf, clubhouse including a restaurant, pickleball, tennis, and racquetball courts. Only minutes from the freeway, this home has a spacious layout with plenty of natural light and golf course views as it backs up to one of the fairways. New water heater, HVAC and ductwork. Roof tiles recently inspected and replaced. Seller is offering $5,000 credit.
Property Features
Property Type: Residential - Single Family
Cooling: Electric, High Efficiency
Fireplaces: 1
Garage: 2 car attached
Heating: Gas, High Efficiency
Home Style: One Story
Lot Size: 0.15 Acres
Roof Type: Tile
Stories: 1.0
Taxes: $2,323
Year Built: 1988
Amenities
Ceiling Fan(s)
Primary Downstairs
None
Sprinkler/Irrigation
Feature Descriptions
Appliances: Dryer, Disposal, Gas Range, Microwave, Refrigerator, Washer
Association Amenities: Country Club, Clubhouse, Golf Course, Tennis Court(s)
Fencimg: Block, Back Yard
Fireplace: Family Room, Gas
Flooring: Carpet, Tile
HOA Fee: 169/ Monthly
Laundry: Gas Dryer Hookup, Main Level
Lot: Drip Irrigation/Bubblers, Landscaped, No Rear Neighbors, Rocks, Trees, < 1/4 Acre
Parcel#: 125-33-612-013
Parking: Attached, Garage, Private
Parking Notes: Attached, Garage, Private
Sewer: Public Sewer
Utilities: Underground Utilities
Water: Public
Window: Double Pane Windows
Room Sizes
Kitchen: 10 X 14
Bedroom 3: 12 X 12
Bedroom 2: 12 X 12
Primary Bedroom: 15 X 17
Local Schools
High School: Centennial
Middle School: Leavitt Justice Myron E
Elementary School: Allen, Dean La Mar,Allen, Dean La Mar
Listed By / Shown By
Listed By
Agency Name: Signature Real Estate Group
Agency Contact: (414) 378-1764
Agent Name: Shaun Pasbrig

Shown By
Agent Name: Aaliyah Birgado-Ormita
Agent Phone: (808) 673-0243
Agency Title: Wardley Real Estate

Estimate Your Payment
Estimated Payment
$ 2,084.64 per month $1,756.89 Principal & Interest $193.58 Property Tax $134.17 Homeowner's InsuranceChange Payment Information
"GLVAR MLS deems information realiable but not guaranteed."
Listing data compilation and photo(s) © 2026 Greater Las Vegas Association of REALTORS® MLS , All Rights Reserved.
Privacy Policy / DMCA Notice / ADA Accessibility


This site is hosted, designed and copyright
© 1994 - 2026 by
Delta Media Group, Inc. -- Patent Pending --
Agent License Information: S.0188126
7848 Ben Hogan Drive | MLS# 2813301
This single family home located at 7848 Ben Hogan Drive , Las Vegas, NV 89149 is currently listed for sale with an asking price of $460,000. This property was built in 1988 and has 3 bedrooms and 2 full baths with 1863 sq. ft. Ben Hogan Drive is located in the Painted Desert Aka Vintage Hills-Phase 1 subdivision. Search Painted Desert Aka Vintage Hills-Phase 1 real estate on aaliyah.wardleyre.com today.