Aaliyah Birgado-Ormita

BEDS2
BATHS2 full
SQUARE FEET1,065
MLS#2811640
STATUSActive
PROPERTY TYPEResidential - Single Family
SUBDIVISIONOrchard Valley At Elkhorn Spgs
Property Description
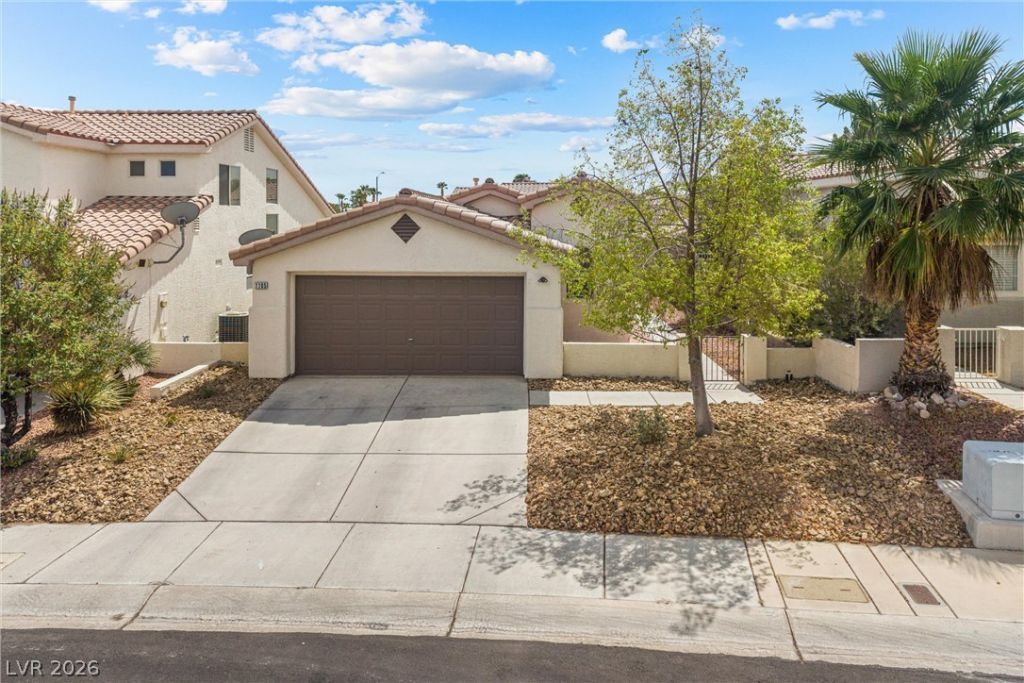
DISCOVER ΤHÎ?S EΧQUÎ?Ð?Î?ΤÎ? SINGLE-STÎ?RY Î?OVE-IN READY HOME AT 7705 GRANBERG CT IN PREMIER NORTHWEST LAS VEGAS, NV 89131. NESTLED IN A QUIET CUL-DE-SAC WITHIN DESIRABLE ELKHORN SPRINGS, THIS UPGRADED RESIDENCE BOASTS AN OPEN FLOOR PLAN WITH VAULTED CEILINGS, LAMINATE FLOORING, A GOURMET KITCHEN FEATURING GRANITE COUNTERTOPS, AND A PRIVATE PRIMARY SUITE COMPLETE WITH A CUSTOM TILE SHOWER AND RAISED VANITY. STEP OUTSIDE TO YOUR VERY OWN DESERT OASIS FEATURING LOW-MAINTENANCE LANDSCAPING AND AN EXTENDED ALUMAWOOD COVERED PATIO THAT IS PERFECT FOR INDOOR-OUTDOOR ENTERTAINING. CONVENIENTLY LOCATED NEAR CENTENNIAL HILLS SHOPPING, TOP-RATED SCHOOLS, PARKS, DINING, AND EASY ACCESS TO THE 215 BELTWAY AND US-95, THIS REAL ESTATE GEM DELIVERS LUXURY, PRIVACY, AND PRIME LAS VEGAS LIVING.
Property Features
Property Type: Residential - Single Family
Cooling: Central Air, Electric
Garage: 2 car attached
Heating: Central, Gas
Home Style: One Story
Lot Size: 0.10 Acres
Roof Type: Tile
Stories: 1.0
Taxes: $1,515
Year Built: 1998
Amenities
Bedroom on Main Level
Ceiling Fan(s)
Primary Downstairs
Window Treatments
Patio
Private Yard
Sprinkler/Irrigation
Feature Descriptions
Appliances: Dryer, Dishwasher, Disposal, Gas Range, Microwave, Refrigerator, Washer
Fencimg: Block, Back Yard
Flooring: Luxury Vinyl Plank, Tile
HOA Fee: 87/ Quarterly
Laundry: Gas Dryer Hookup, Main Level, Laundry Room
Lot: Drip Irrigation/Bubblers, Desert Landscaping, Landscaped, Rocks, < 1/4 Acre
Parcel#: 125-16-610-021
Parking: Attached, Garage, Inside Entrance, Private
Parking Notes: Attached, Garage, Inside Entrance, Private
Patio/Porch: Covered, Patio
Sewer: Public Sewer
Utilities: Underground Utilities
Water: Public
Window: Blinds, Double Pane Windows
Room Sizes
Living Room: 18 X 14
Dining Room: 14 X 8
Bedroom 2: 11 X 11
Primary Bedroom: 13 X 13
Local Schools
High School: Arbor View
Middle School: Cadwallader Ralph
Elementary School: O' Roarke, Thomas,O' Roarke, Thomas
Listed By / Shown By
Listed By
Agency Name: Realty ONE Group, Inc
Agency Contact: cole@bryanre.com
Agent Name: Cole R. Bryan

Shown By
Agent Name: Aaliyah Birgado-Ormita
Agent Phone: (808) 673-0243
Agency Title: Wardley Real Estate

Estimate Your Payment
Estimated Payment
$ 1,626.76 per month $1,394.05 Principal & Interest $126.25 Property Tax $106.46 Homeowner's InsuranceChange Payment Information
"GLVAR MLS deems information realiable but not guaranteed."
Listing data compilation and photo(s) © 2026 Greater Las Vegas Association of REALTORS® MLS , All Rights Reserved.
Privacy Policy / DMCA Notice / ADA Accessibility


This site is hosted, designed and copyright
© 1994 - 2026 by
Delta Media Group, Inc. -- Patent Pending --
Agent License Information: S.0188126
7705 Granberg Court | MLS# 2811640
This single family home located at 7705 Granberg Court , Las Vegas, NV 89131 is currently listed for sale with an asking price of $365,000. This property was built in 1998 and has 2 bedrooms and 2 full baths with 1065 sq. ft. Granberg Court is located in the Orchard Valley At Elkhorn Spgs subdivision. Search Orchard Valley At Elkhorn Spgs real estate on aaliyah.wardleyre.com today.