Aaliyah Birgado-Ormita

BEDS3
BATHS2 full
SQUARE FEET1,262
MLS#2825676
STATUSActive
PROPERTY TYPEResidential - Single Family
SUBDIVISIONSunburst
Property Description
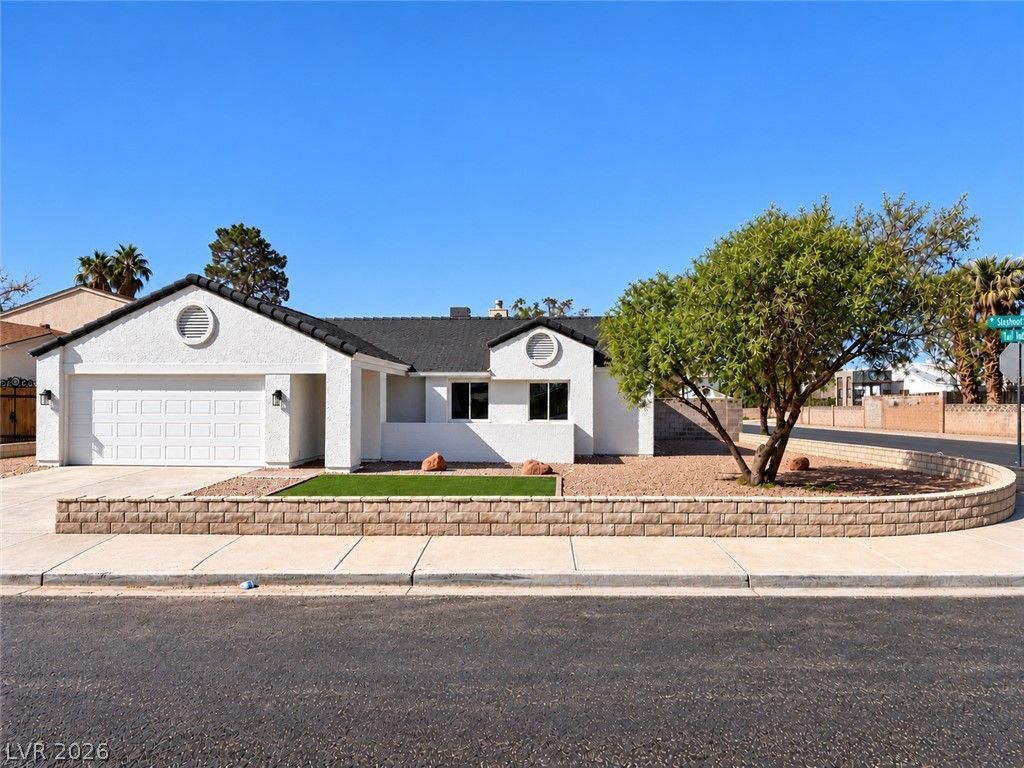
Welcome to this beautifully renovated home in the desirable Paradise Hills community! From the moment you arrive, you'll notice the attention to detail, starting with beautifully updated landscaping, a newly added front courtyard, fresh exterior paint.Step inside and discover a home that has been extensively updated from top to bottom! The stunning kitchen features beautiful new 42-inch cabinets, brand-new appliances, and a huge center island that provides plenty of space for cooking, entertaining, and gathering with family and friends. The inviting living room features a beautiful fireplace, creating the perfect setting to relax and unwind.The bathrooms have been completely refreshed with new vanities, mirrors, and updated fixtures. The primary bathroom is especially impressive, featuring a beautifully remodeled shower with sleek frameless glass.Throughout the home, you'll find new interior doors, modern door hardware, next thermostat ,and stylish new lighting. Additional improvements include a new water heater and a freshly epoxied garage floor.With so many major improvements already completed, this home offers the comfort, style, and convenience of a beautifully updated property without the hassle of taking on renovations yourself. Move right in and enjoy!
Property Features
Property Type: Residential - Single Family
Cooling: Central Air, Gas
Fireplaces: 1
Garage: 2
Heating: Central, Gas
Home Style: One Story
Lot Size: 0.18 Acres
Roof Type: Asphalt, Tile
Stories: 1.0
Taxes: $1,551
Year Built: 1984
Amenities
Primary Downstairs
None
Courtyard
Patio
Feature Descriptions
Appliances: Disposal, Gas Range, Microwave
Association Amenities: None
Fencimg: Block, Partial
Fireplace: Living Room, Wood Burning
Flooring: Luxury Vinyl Plank
Laundry: Gas Dryer Hookup, In Garage, Main Level
Lot: Desert Landscaping, Landscaped, < 1/4 Acre
Parcel#: 177-02-412-022
Parking: Epoxy Flooring, Garage, Private
Parking Notes: Epoxy Flooring, Garage, Private
Patio/Porch: Patio
Sewer: Public Sewer
Utilities: Underground Utilities
Water: Public
Room Sizes
Kitchen: 15 X 15
Bedroom 3: 12 X 13
Bedroom 2: 12 X 13
Primary Bedroom: 16 X 15
Local Schools
High School: Silverado
Middle School: Schofield Jack Lund
Elementary School: Wiener, Louis,Hill, Charlotte
Listed By / Shown By
Listed By
Agency Name: More Realty Incorporated
Agency Contact: (702) 677-0068
Agent Name: Tobin W. Banks

Shown By
Agent Name: Aaliyah Birgado-Ormita
Agent Phone: (808) 673-0243
Agency Title: Wardley Real Estate

Estimate Your Payment
Estimated Payment
$ 1,855.45 per month $1,603.73 Principal & Interest $129.25 Property Tax $122.47 Homeowner's InsuranceChange Payment Information
"GLVAR MLS deems information realiable but not guaranteed."
Listing data compilation and photo(s) © 2026 Greater Las Vegas Association of REALTORS® MLS , All Rights Reserved.
Privacy Policy / DMCA Notice / ADA Accessibility


This site is hosted, designed and copyright
© 1994 - 2026 by
Delta Media Group, Inc. -- Patent Pending --
Agent License Information: S.0188126
7157 Sixshooter Drive | MLS# 2825676
This single family home located at 7157 Sixshooter Drive , Las Vegas, NV 89119 is currently listed for sale with an asking price of $419,900. This property was built in 1984 and has 3 bedrooms and 2 full baths with 1262 sq. ft. Sixshooter Drive is located in the Sunburst subdivision. Search Sunburst real estate on aaliyah.wardleyre.com today.