Aaliyah Birgado-Ormita

BEDS1
BATHS1 full
SQUARE FEET862
MLS#2804227
STATUSPending
PROPERTY TYPEResidential - Condominium
SUBDIVISIONSKYPOINTE 2ND AMD
Property Description
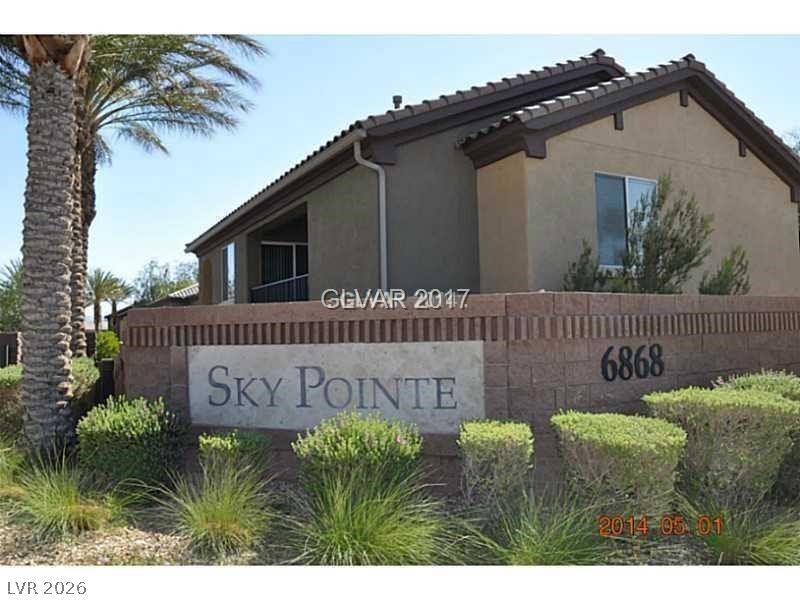
SPACI??US 1 ??EDRO???? 1 ??????? UNIT WITH A B??LC??NY IN SKY POINTE QUIET GATED COMMUNITY. 1 ATTACHED CAR GARAGE, 1ST FLOOR UNIT. AMENITIES INCLUDES COMMUNITY POOL AND SPA, PLAYGROUND, ALL APPLIANCES INCLUDED. BRAND NEW AC UNIT AS OF JULY 7 2026.
Property Features
Property Type: Residential - Condominium
Cooling: Central Air, Electric
Garage: 1 car attached
Heating: Central, Gas
Home Style: Two Story
Roof Type: Tile
Stories: 2.0
Taxes: $950
Year Built: 2007
Amenities
BathroomonMainLevel
Bedroom on Main Level
Primary Downstairs
Window Treatments
Balcony
Feature Descriptions
Appliances: Dryer, Dishwasher, Disposal, Gas Range, Microwave, Refrigerator, Washer
Association Amenities: Gated, Playground, Pool, Spa/Hot Tub
Community Features: Pool
Days on Site: 30
Exterior: Frame, Stucco
Fencimg: Full
Flooring: Carpet, Tile
HOA Fee: 195/ Monthly
Hot Tub: Yes
Laundry: Gas Dryer Hookup, Laundry Room
Lot: Landscaped, None
Parcel#: 125-21-213-080
Parking: Attached, Garage, Garage Door Opener, Open, Guest
Parking Notes: Attached, Garage, Garage Door Opener, Open, Guest
Patio/Porch: Balcony
Pool: Association, Community
Sewer: Public Sewer
Swimming Pool: Yes
Utilities: Underground Utilities
Water: Public
Window: Blinds
Room Sizes
Living Room: 16 X 13
Dining Room: 10 X 8
Primary Bedroom: 14 X 13
Local Schools
High School: Arbor View
Middle School: Cadwallader Ralph
Elementary School: Rhodes, Betsy,Rhodes, Betsy
Listed By / Shown By
Listed By
Agency Name: Realty ONE Group, Inc
Agency Contact: dps@dpsrealty.com
Agent Name: Stephane Di Pasquale

Shown By
Agent Name: Aaliyah Birgado-Ormita
Agent Phone: (808) 673-0243
Agency Title: Wardley Real Estate

Estimate Your Payment
Estimated Payment
$ 860.25 per month $725.67 Principal & Interest $79.17 Property Tax $55.42 Homeowner's InsuranceChange Payment Information
"GLVAR MLS deems information realiable but not guaranteed."
Listing data compilation and photo(s) © 2026 Greater Las Vegas Association of REALTORS® MLS , All Rights Reserved.
Privacy Policy / DMCA Notice / ADA Accessibility


This site is hosted, designed and copyright
© 1994 - 2026 by
Delta Media Group, Inc. -- Patent Pending --
Agent License Information: S.0188126
6868 Sky Pointe Drive, Unit 1041 | MLS# 2804227
This condo located at 6868 Sky Pointe Drive, Unit 1041, Las Vegas, NV 89131 is currently listed for sale with an asking price of $190,000. This property was built in 2007 and has 1 bedrooms and 1 full baths with 862 sq. ft. Sky Pointe Drive, Unit 1041 is located in the SKYPOINTE 2ND AMD subdivision. Search SKYPOINTE 2ND AMD real estate on aaliyah.wardleyre.com today.