Aaliyah Birgado-Ormita

BEDS3
BATHS2 full 1 partial
SQUARE FEET1,764
MLS#2825999
STATUSActive
PROPERTY TYPEResidential - Townhouse
SUBDIVISIONMaule Grand Canyon
Property Description
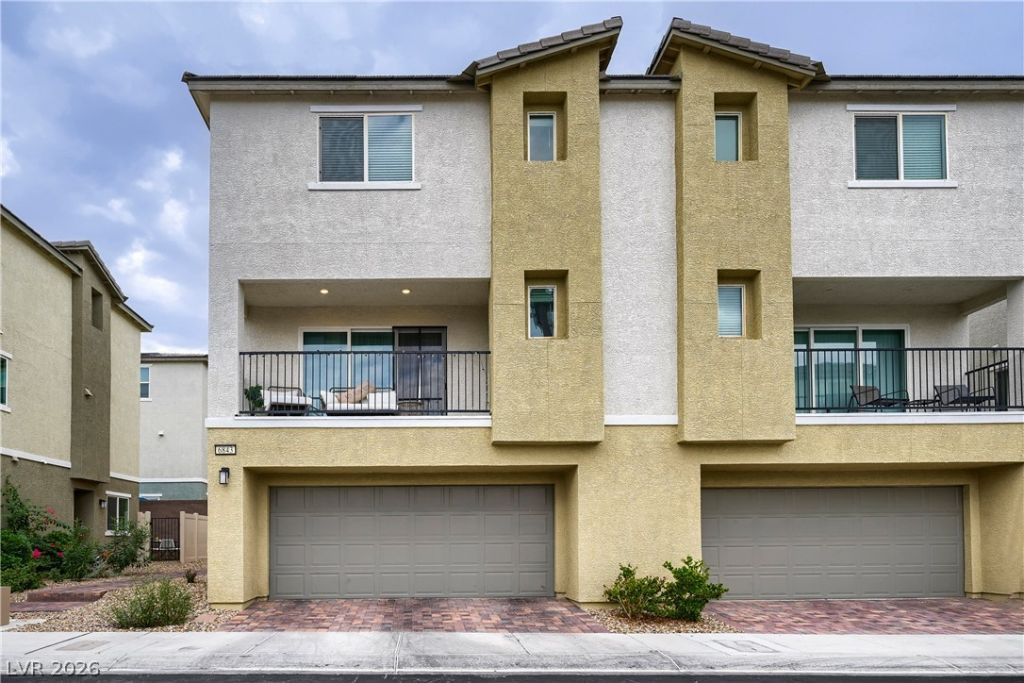
Owner upgrades set this 2023-built townhome apart, including an added kitchen backsplash and a designer accent wall, in a gated Southwest Las Vegas community. Owned Tesla solar, a Tesla EV charger and gigabit internet included in the HOA dues help keep monthly costs low. Three levels offer 3 bedrooms, 2.5 baths and 1,764 sq ft, with luxury vinyl plank flooring throughout the open main level. The kitchen centers on a large island with stainless steel appliances and flows into the dining and living areas, filled with natural light from large windows and sliding doors to an oversized covered balcony. The primary bath features a double vanity and a walk-in glass shower. A private ground-level patio and 2-car attached garage complete the home. Enjoy the community pool, dog park, playground, BBQ area and guest parking, with quick access to the 215, shopping and dining. No solar lease to take over. VA, FHA and conventional buyers welcome.
Property Features
Property Type: Residential - Townhouse
Cooling: Central Air, Electric
Garage: 2
Heating: Central, Gas
Home Style: Three Story
Lot Size: 0.03 Acres
Roof Type: Tile
Stories: 3.0
Taxes: $4,431
Year Built: 2023
Amenities
Ceiling Fan(s)
Window Treatments
Balcony
Porch
Patio
Private Yard
Feature Descriptions
Appliances: Built-In Gas Oven, Dryer, Dishwasher, Disposal, Gas Water Heater, Microwave, Refrigerator, Washer
Association Amenities: Dog Park, Gated, Barbecue, Playground, Pool
Community Features: Pool
Exterior: Frame, Stucco
Fencimg: Block, Back Yard, Vinyl, Wrought Iron
Flooring: Carpet, Luxury Vinyl Plank
HOA Fee: 335/ Monthly
Laundry: Gas Dryer Hookup, Upper Level
Lot: Desert Landscaping, Landscaped, Rocks, < 1/4 Acre
Parcel#: 176-06-621-065
Parking: Attached, Garage, Garage Door Opener, Inside Entrance, Private, Guest
Parking Notes: Attached, Garage, Garage Door Opener, Inside Entrance
Patio/Porch: Balcony, Patio, Porch
Pool: Community
Sewer: Public Sewer
Swimming Pool: Yes
Utilities: Cable Available, Underground Utilities
Water: Public
Window: Blinds
Room Sizes
Den: 14 X 13
Living Room: 16 X 12
Bedroom 3: 14 X 10
Bedroom 2: 14 X 10
Primary Bedroom: 18 X 12
Local Schools
High School: Sierra Vista High
Middle School: Faiss, Wilbur & Theresa
Elementary School: Shelley, Berkley,Shelley, Berkley
Listed By / Shown By
Listed By
Agency Name: Century 21 Consolidated
Agency Contact: 702-732-7282
Agent Name: Donna R. Kelton

Shown By
Agent Name: Aaliyah Birgado-Ormita
Agent Phone: (808) 673-0243
Agency Title: Wardley Real Estate

Estimate Your Payment
Estimated Payment
$ 2,218.28 per month $1,717.85 Principal & Interest $369.25 Property Tax $131.18 Homeowner's InsuranceChange Payment Information
"GLVAR MLS deems information realiable but not guaranteed."
Listing data compilation and photo(s) © 2026 Greater Las Vegas Association of REALTORS® MLS , All Rights Reserved.
Privacy Policy / DMCA Notice / ADA Accessibility


This site is hosted, designed and copyright
© 1994 - 2026 by
Delta Media Group, Inc. -- Patent Pending --
Agent License Information: S.0188126
6843 Truffle Gray Street | MLS# 2825999
This townhouse located at 6843 Truffle Gray Street , Las Vegas, NV 89148 is currently listed for sale with an asking price of $449,777. This property was built in 2023 and has 3 bedrooms and 2 full and 1 partial baths with 1764 sq. ft. Truffle Gray Street is located in the Maule Grand Canyon subdivision. Search Maule Grand Canyon real estate on aaliyah.wardleyre.com today.