Aaliyah Birgado-Ormita

BEDS4
BATHS2 full 1 partial
SQUARE FEET1,892
MLS#2826362
STATUSActive
PROPERTY TYPERental - Single Family
SUBDIVISIONLos Prados-Phase 2
Property Description
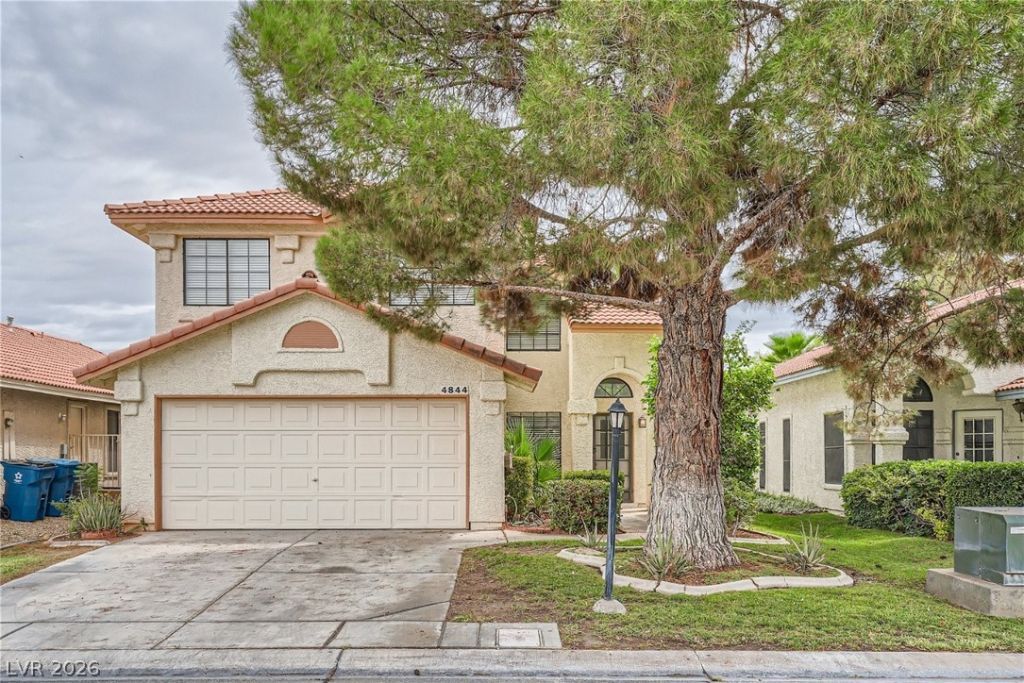
Freshly painted 4-bedroom, 2.5-bath home for rent in the guard-gated Los Prados Golf Course Community in Las Vegas! This inviting home features a first-floor primary suite with a walk-in closet and an updated bathroom with dual sinks and a spacious shower. The bright living room showcases vaulted ceilings and a cozy fireplace, while luxury vinyl plank flooring enhances the main living areas. The kitchen offers granite countertops, tile flooring, recessed lighting, and all appliances included. Washer and dryer are also provided. Recent upgrades include updated bathrooms, a new HVAC system, and a new water heater. Enjoy a low-maintenance backyard with desert landscaping. Located in a desirable golf course community, this home offers comfort, modern updates, and convenient access to shopping, dining, and everyday essentials.**As an extra added perk, Trash, sewer and tenant portal fee are included in rent!
Property Features
Property Type: Rental - Single Family
Cooling: Central Air, Electric
Fireplaces: 1
Garage: 2
Heating: Central, Gas
Home Style: Two Story
Lot Size: 0.10 Acres
Roof Type: Tile
Stories: 2.0
Year Built: 1989
Amenities
Bathroom on Main Level
Bedroom on Main Level
Ceiling Fan(s)
Full Bath on Main Level
Window Treatments
Feature Descriptions
Appliances: Dryer, Dishwasher, Disposal, Gas Range, Microwave, Refrigerator, Washer/Dryer, Washer/DryerAllInOne, Washer
Association Amenities: Golf Course, Gated, Guard
Exterior: Frame, Stucco
Fencimg: Brick, Full, Wrought Iron
Fireplace: Family Room, Family/Living/Great Room
Flooring: Luxury Vinyl Plank
Laundry: Electric Dryer Hookup, Gas Dryer Hookup, Laundry Room
Parcel#: 125-36-812-061
Parking: Garage, Private
Parking Notes: Garage, Private
Utilities: Cable Available
Window: Blinds
Room Sizes
Bedroom 4: 10 X 10
Bedroom 3: 10 X 10
Bedroom 2: 11 X 10
Primary Bedroom: 19 X 14
Local Schools
High School: Cheyenne
Middle School: Lied
Elementary School: May, Ernest,May, Ernest
Listed By / Shown By
Listed By
Agency Name: Triumph Property Management Co
Agency Contact: 702-367-2323
Agent Name: Kamyar Zargari

Shown By
Agent Name: Aaliyah Birgado-Ormita
Agent Phone: (808) 673-0243
Agency Title: Wardley Real Estate

"GLVAR MLS deems information realiable but not guaranteed."
Listing data compilation and photo(s) © 2026 Greater Las Vegas Association of REALTORS® MLS , All Rights Reserved.
Privacy Policy / DMCA Notice / ADA Accessibility


This site is hosted, designed and copyright
© 1994 - 2026 by
Delta Media Group, Inc. -- Patent Pending --
Agent License Information: S.0188126
4844 Maryvale Drive | MLS# 2826362
This property located at 4844 Maryvale Drive , Las Vegas, NV 89130 is currently listed for rent with an asking price of $2,165 / Monthly. Search Las Vegas real estate on aaliyah.wardleyre.com today.