Aaliyah Birgado-Ormita

BEDS3
BATHS2 full
SQUARE FEET1,247
MLS#2824371
STATUSActive
PROPERTY TYPERental - Single Family
SUBDIVISIONSanta Fe Village 2 Phase 1
Property Description
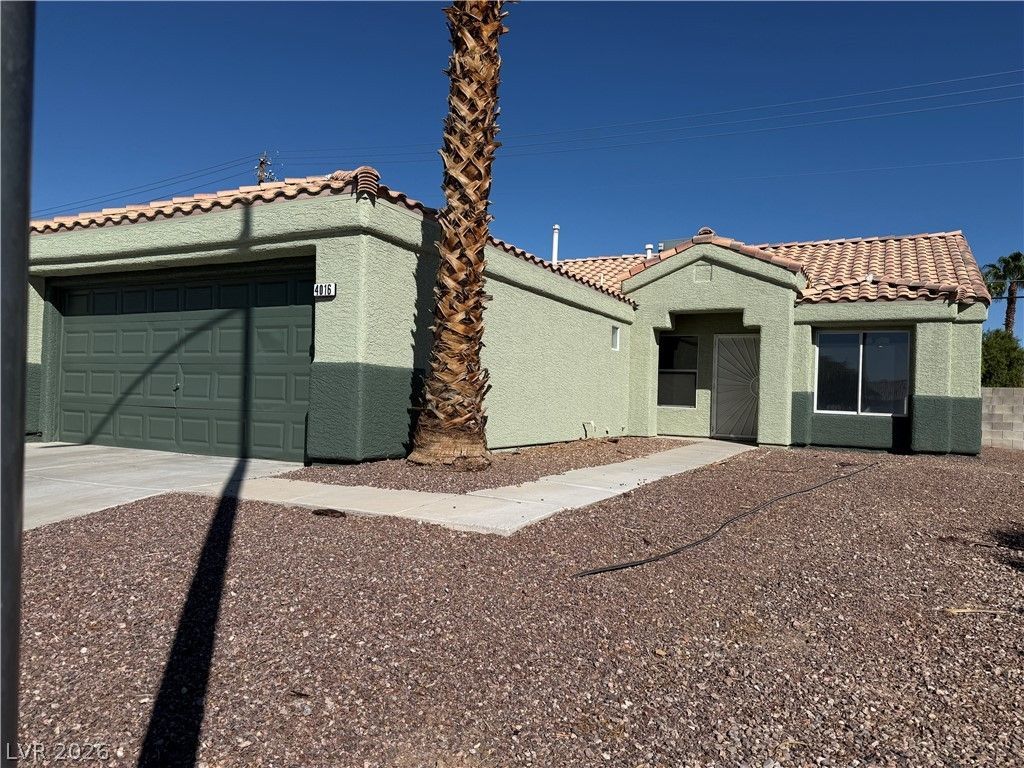
Single-story North Las Vegas home offering 3 bedrooms, 2 bathrooms, and approximately 1,247 square feet of living space. The functional layout includes living and family rooms, a gas fireplace, ceiling fans, and a two-car garage. Refrigerator, dishwasher, disposal, and microwave are included. A separate laundry area provides washer and dryer hookups; washer and dryer are not included. Conveniently located near shopping, dining, schools, and major roadways.PLEASE READ THE BELOW BEFORE INQUIRING ABOUT THE PROPERTYRequirements:650+ credit score, combined monthly income must be 3 times the rent, good rental history, good employment history, no evictions or bankruptcies in the last 7 years.Property Charges in addition to rent:Tenant responsible for all utilities and must be activated under tenant’s name through City of North Las Vegas.Tenant responsible for monthly landscaping and pool service (if applicable). Tenant may choose their own vendor or a vendor can be assigned.PROPERTY WILL BE RENTED IN AS IS CONDITION
Property Features
Property Type: Rental - Single Family
Cooling: Central Air, Electric
Fireplaces: 1
Garage: 2
Heating: Central, Gas
Home Style: One Story
Lot Size: 0.12 Acres
Roof Type: Tile
Stories: 1.0
Year Built: 1997
Amenities
Ceiling Fan(s)
Feature Descriptions
Appliances: Dishwasher, Disposal, Gas Oven, Gas Range, Microwave, Refrigerator
Association Amenities: None
Days on Site: 6
Exterior: Frame, Stucco
Fencimg: Block, Back Yard
Fireplace: Family Room, Gas
Flooring: Laminate
Laundry: Gas Dryer Hookup, Laundry Room
Parcel#: 139-07-712-020
Parking: Garage, Private
Parking Notes: Garage, Private
Utilities: Cable Available
Room Sizes
Living Room: 15 X 14
Family Room: 14 X 17
Bedroom 3: 10 X 10
Bedroom 2: 10 X 10
Primary Bedroom: 12 X 12
Local Schools
High School: Cheyenne
Middle School: Swainston Theron
Elementary School: Bruner, Lucille S.,Bruner, Lucille S.
Listed By / Shown By
Listed By
Agency Name: Keller Williams MarketPlace
Agency Contact: (619) 755-4121
Agent Name: Elisapeta Talia-Kaisa

Shown By
Agent Name: Aaliyah Birgado-Ormita
Agent Phone: (808) 673-0243
Agency Title: Wardley Real Estate

"GLVAR MLS deems information realiable but not guaranteed."
Listing data compilation and photo(s) © 2026 Greater Las Vegas Association of REALTORS® MLS , All Rights Reserved.
Privacy Policy / DMCA Notice / ADA Accessibility


This site is hosted, designed and copyright
© 1994 - 2026 by
Delta Media Group, Inc. -- Patent Pending --
Agent License Information: S.0188126
4016 Bonita Desert Court | MLS# 2824371
This property located at 4016 Bonita Desert Court, North Las Vegas, NV 89032 is currently listed for rent with an asking price of $1,875 / Monthly. Search North Las Vegas real estate on aaliyah.wardleyre.com today.