Aaliyah Birgado-Ormita

BEDS3
BATHS2 full 1 partial
SQUARE FEET2,305
MLS#2807146
STATUSActive
PROPERTY TYPERental - Townhouse
SUBDIVISIONForest Hills
Property Description
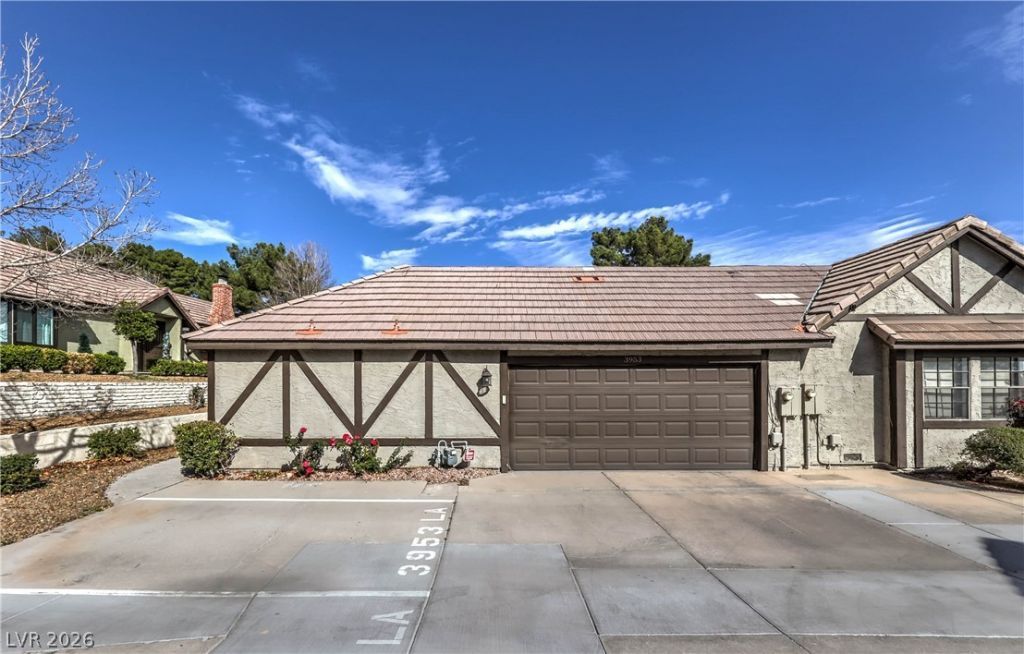
Fantasti?? find ??n the well????t?bl????hed Forest Hills c?mmunit??! Nestled in a quiet suburban enclave with timeless late-20th-century charm, this beautifully maintained single-story ranch style home offers 3 bedrooms, 2.5 baths, and an attached 2-car garage. Upgrades include brand-new Low-E windows throughout, plantation shutters, a sunken living room, stainless steel appliances, granite countertops, new dishwasher and disposal, and a spacious open living area with a cozy gas fireplace. Popcorn ceilings have been removed, and the garage features a professionally epoxied floor. This home truly reflects pride of ownership at its finest. Ideally located near shopping, dining, parks, schools, and convenient freeway access. A must see!
Property Features
Property Type: Rental - Townhouse
Cooling: Central Air, Electric
Fireplaces: 1
Garage: 2 car attached
Heating: Central, Gas
Home Style: One Story
Lot Size: 0.08 Acres
Roof Type: Flat, Foam, Tile
Stories: 1.0
Year Built: 1979
Amenities
Ceiling Fan(s)
Primary Downstairs
Window Treatments
Courtyard
Patio
Sprinkler/Irrigation
Feature Descriptions
Appliances: Dryer, Dishwasher, Disposal, Gas Range, Microwave, Refrigerator, Washer/Dryer, Washer/DryerAllInOne, Washer
Association Amenities: Gated, Pool, Tennis Court(s)
Community Features: Pool
Days on Site: 19
Exterior: Frame, Stucco
Fencimg: None
Fireplace: Family Room, Gas
Flooring: Carpet, Tile
Laundry: Gas Dryer Hookup, In Garage
Lot: Drip Irrigation/Bubblers, Landscaped, < 1/4 Acre
Parcel#: 161-18-811-042
Parking: Attached, Epoxy Flooring, Garage, Garage Door Opener, Private, Shelves, Guest
Parking Notes: Attached, Epoxy Flooring, Garage, Garage Door Opener,
Patio/Porch: Patio
Pets Allowed: Call, Negotiable
Pool: Association, Community
Security: Security System Owned
Security: yes
Sewer: Public Sewer
Swimming Pool: Yes
Utilities: Cable Available, Underground Utilities
Window: Plantation Shutters
Room Sizes
Family Room: 17 X 21
Dining Room: 10 X 18
Bedroom 3: 12 X 12
Bedroom 2: 12 X 11
Primary Bedroom: 16 X 16
Local Schools
High School: Chaparral
Middle School: Woodbury C. W.
Elementary School: Harris, George E.,Harris, George E.
Listed By / Shown By
Listed By
Agency Name: LIFE Realty District
Agency Contact: (702) 308-0813
Agent Name: Brad K. Wolfe

Shown By
Agent Name: Aaliyah Birgado-Ormita
Agent Phone: (808) 673-0243
Agency Title: Wardley Real Estate

"GLVAR MLS deems information realiable but not guaranteed."
Listing data compilation and photo(s) © 2026 Greater Las Vegas Association of REALTORS® MLS , All Rights Reserved.
Privacy Policy / DMCA Notice / ADA Accessibility


This site is hosted, designed and copyright
© 1994 - 2026 by
Delta Media Group, Inc. -- Patent Pending --
Agent License Information: S.0188126
3953 Landsdown Place | MLS# 2807146
This property located at 3953 Landsdown Place, Las Vegas, NV 89121 is currently listed for rent with an asking price of $2,100 / Monthly. Search Las Vegas real estate on aaliyah.wardleyre.com today.