Aaliyah Birgado-Ormita

BEDS4
BATHS2 full 1 partial
SQUARE FEET2,406
MLS#2812259
STATUSActive
PROPERTY TYPEResidential - Single Family
SUBDIVISIONCadence Lot-7-A-3 Lot-7-A-5 Ptn Of -A-19
Property Description
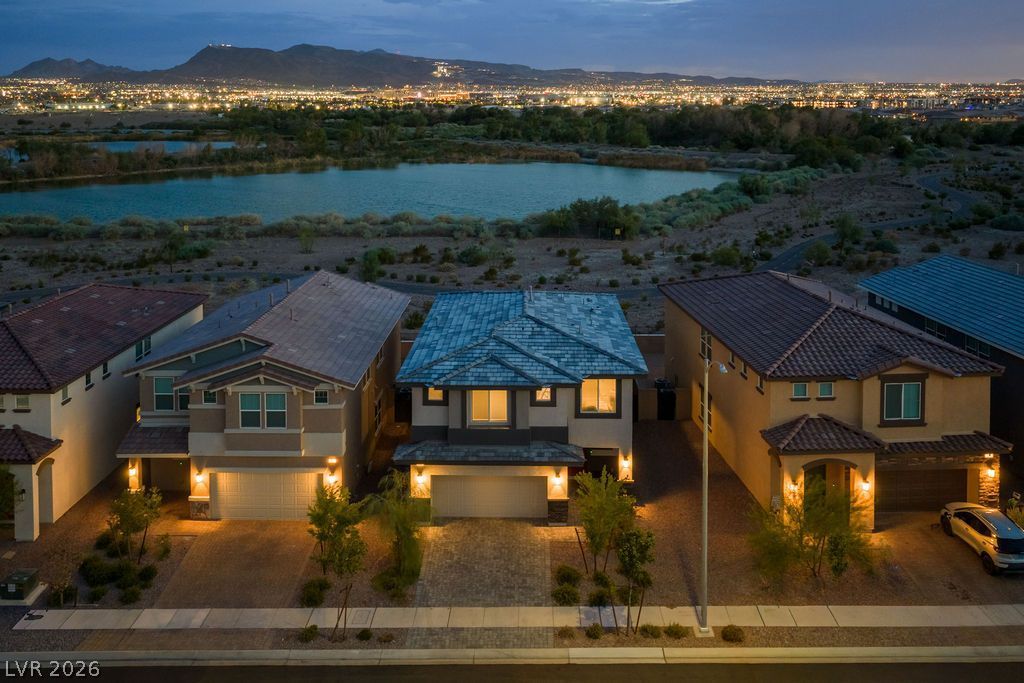
Situated ?n a ??remium l?t w??th ??tunn??ng v???ws, this modern 4-bedro?m hom? offers the perfect blend of space and low-maintenance luxury. With no neighbors behind, the property features a natural preserve and trail system as a serene backdrop. The expansive open-concept floor plan includes a massive great room that seamlessly integrates a chef-inspired kitchen?boasting a huge eat-in island and walk-in pantry?with the dining and living areas. The home also features an oversized primary retreat with dual vanities and a spacious walk-in closet, alongside a versatile second level with three large guest bedrooms and a massive loft perfect for a home theater or private lounge. Outside, the private backyard has been professionally finished for zero-maintenance living, offering breathtaking neighborhood views and exclusive access to Cadence's world-class parks, pools, and fitness trails. Turn key and ready for move-in. Built in 2024 and better than NEW! Call it HOME!
Property Features
Property Type: Residential - Single Family
Cooling: Central Air, Electric, High Efficiency,2 Units
Garage: 2 car attached
Heating: Central, Gas, Zoned
Home Style: Two Story
Lot Size: 0.09 Acres
Roof Type: Tile
Stories: 2.0
Taxes: $4,784
Year Built: 2024
Amenities
BathroomonMainLevel
Ceiling Fan(s)
HalfBathonMainLevel
Window Treatments
Programmable Thermostat
Private Yard
Feature Descriptions
Appliances: Built-In Electric Oven, Dryer, Dishwasher, Gas Cooktop, Disposal, Microwave, Refrigerator, Water Softener Owned, Washer
Association Amenities: Dog Park, Pickleball, Park, Pool
Days on Site: 1
Fencimg: Block, Back Yard
Flooring: Carpet, Ceramic Tile
HOA Fee: 225/ Monthly
Laundry: Gas Dryer Hookup, Upper Level
Lot: Desert Landscaping, Landscaped, Rocks, Synthetic Grass, Trees, < 1/4 Acre
Parcel#: 161-36-513-036
Parking: Attached, Garage, Garage Door Opener, Inside Entrance, Private
Parking Notes: Attached, Garage, Garage Door Opener, Inside Entrance
Pool: Association
Sewer: Public Sewer
Utilities: Underground Utilities
Water: Public
Window: Blinds, Double Pane Windows, Drapes, Low-Emissivity Windows
Room Sizes
Bedroom 4: 11 X 10
Bedroom 3: 12 X 11
Bedroom 2: 12 X 11
Primary Bedroom: 17 X 15
Local Schools
High School: Basic Academy
Middle School: Cortney Francis
Elementary School: Josh, Stevens,Josh, Stevens
Listed By / Shown By
Listed By
Agency Name: Huntington & Ellis, A Real Est
Agency Contact: (702) 234-1794
Agent Name: Marian Miller-Curcuru

Shown By
Agent Name: Aaliyah Birgado-Ormita
Agent Phone: (808) 673-0243
Agency Title: Wardley Real Estate

Estimate Your Payment
Estimated Payment
$ 2,659.71 per month $2,100.63 Principal & Interest $398.67 Property Tax $160.42 Homeowner's InsuranceChange Payment Information
"GLVAR MLS deems information realiable but not guaranteed."
Listing data compilation and photo(s) © 2026 Greater Las Vegas Association of REALTORS® MLS , All Rights Reserved.
Privacy Policy / DMCA Notice / ADA Accessibility


This site is hosted, designed and copyright
© 1994 - 2026 by
Delta Media Group, Inc. -- Patent Pending --
Agent License Information: S.0188126
383 Winter Dove Avenue | MLS# 2812259
This single family home located at 383 Winter Dove Avenue, Henderson, NV 89011 is currently listed for sale with an asking price of $549,999. This property was built in 2024 and has 4 bedrooms and 2 full and 1 partial baths with 2406 sq. ft. Winter Dove Avenue is located in the Cadence Lot-7-A-3 Lot-7-A-5 Ptn Of -A-19 subdivision. Search Cadence Lot-7-A-3 Lot-7-A-5 Ptn Of -A-19 real estate on aaliyah.wardleyre.com today.