Aaliyah Birgado-Ormita

BEDS3
BATHS2 full 1 partial
SQUARE FEET1,842
MLS#2806156
STATUSActive
PROPERTY TYPEResidential - Townhouse
SUBDIVISIONInspirada Pod 2-1
Property Description
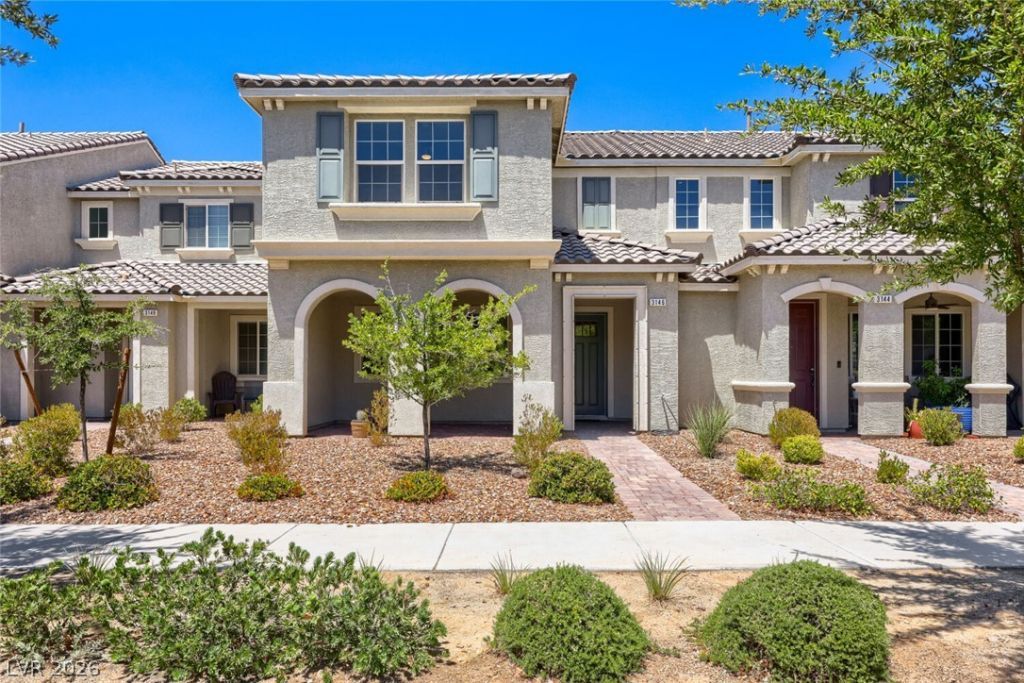
Welcome t? thi?? beaut??ful tw????t?r?? townhome in the highly de??ir?ble Inspirada master-planned community! Built in 2018, this home offers 3 bedrooms, a loft, and 2.5 bathrooms. The open floor plan features a bright living room connected to a modern kitchen with granite countertops, a large center island with breakfast bar, and stainless steel appliances. Luxury vinyl plank flooring adds style and easy maintenance.Enjoy a prime location just a short walk to Potenza Park and close to Ellis Elementary School, community parks, pools, walking trails, and neighborhood amenities. With easy access to St. Rose Parkway, I-15, Raiders Headquarters, shopping, and dining, this home offers the perfect combination of comfort, convenience, and the Inspirada lifestyle.
Property Features
Property Type: Residential - Townhouse
Cooling: Central Air, Electric
Garage: 2 car attached
Heating: Central, Gas, High Efficiency
Home Style: Two Story
Lot Size: 0.04 Acres
Roof Type: Tile
Stories: 2.0
Taxes: $3,030
Year Built: 2018
Amenities
Ceiling Fan(s)
Window Treatments
Programmable Thermostat
Porch
Feature Descriptions
Appliances: Dryer, Disposal, Gas Range, Microwave, Washer
Association Amenities: Playground, Park, Pool
Days on Site: 20
Fencimg: None
Flooring: Carpet, Luxury Vinyl Plank, Tile
HOA Fee: 480/ Quarterly
Laundry: Electric Dryer Hookup, Gas Dryer Hookup, Main Level, Laundry Room
Lot: < 1/4 Acre, Zero Lot Line
Parcel#: 191-14-718-103
Parking: Attached, Garage, Inside Entrance, Open
Parking Notes: Attached, Garage, Inside Entrance, Open
Patio/Porch: Porch
Pool: Association
Sewer: Public Sewer
Utilities: Underground Utilities
Water: Public
Window: Blinds, Double Pane Windows, Drapes
Room Sizes
Bedroom 3: 11 X 10
Bedroom 2: 11 X 10
Primary Bedroom: 12 X 12
Local Schools
High School: Liberty
Middle School: Webb, Del E.
Elementary School: Ellis, Robert and Sandy,Ellis, Robert an
Listed By / Shown By
Listed By
Agency Name: Leading Vegas Realty
Agency Contact: 702-545-6050
Agent Name: Kumiko Toyoda

Shown By
Agent Name: Aaliyah Birgado-Ormita
Agent Phone: (808) 673-0243
Agency Title: Wardley Real Estate

Estimate Your Payment
Estimated Payment
$ 1,999.67 per month $1,623.21 Principal & Interest $252.50 Property Tax $123.96 Homeowner's InsuranceChange Payment Information
"GLVAR MLS deems information realiable but not guaranteed."
Listing data compilation and photo(s) © 2026 Greater Las Vegas Association of REALTORS® MLS , All Rights Reserved.
Privacy Policy / DMCA Notice / ADA Accessibility


This site is hosted, designed and copyright
© 1994 - 2026 by
Delta Media Group, Inc. -- Patent Pending --
Agent License Information: S.0188126
3146 Via Da Vinci | MLS# 2806156
This townhouse located at 3146 Via Da Vinci, Henderson, NV 89044 is currently listed for sale with an asking price of $425,000. This property was built in 2018 and has 3 bedrooms and 2 full and 1 partial baths with 1842 sq. ft. Via Da Vinci is located in the Inspirada Pod 2-1 subdivision. Search Inspirada Pod 2-1 real estate on aaliyah.wardleyre.com today.