Aaliyah Birgado-Ormita

BEDS3
BATHS2 full
SQUARE FEET1,168
MLS#2821950
STATUSActive
PROPERTY TYPEResidential - Townhouse
SUBDIVISIONBilbray Ranch-Meadows Sngle Fam Attached Twnhms
Property Description
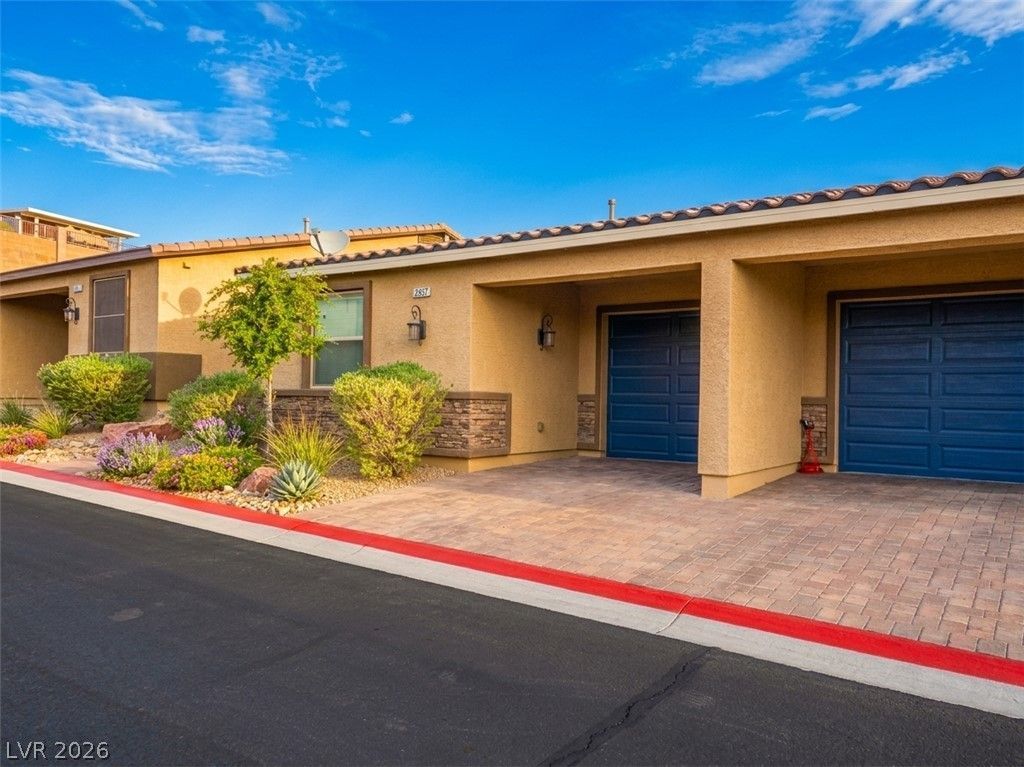
Welcome home to this unique three-bedroom townhome located in the secure gated community of Bilbray Ranch Square. Showing like a pristine model home, it spans 1,168 square feet with a uniquely functional floor plan. This home maximizes space with an airy, open-concept living area perfect for entertaining guests. At the heart of the home is a premium kitchen featuring solid granite countertops, a breakfast bar for casual dining and stainless-steel appliances. The highly sought-after three-bedroom, two-bathroom layout is a rare find within this complex. Offering excellent versatility for a primary residence, vacation getaway, or investment property. Step outside to enjoy resort style community amenities, including a sparkling swimming pool and potential RV/boat parking options. Situated just minutes from the Colorado River, vibrant local casinos, and endless outdoor recreation, this turn-key property delivers the ultimate desert lifestyle. Schedule your private tour today!
Property Features
Property Type: Residential - Townhouse
Cooling: Central Air, Electric
Garage: 1
Heating: Central, Gas
Home Style: One Story
Lot Size: 0.04 Acres
Roof Type: Tile
Stories: 1.0
Taxes: $2,135
Year Built: 2018
Amenities
Primary Downstairs
None
IrrigationSprinklers
Feature Descriptions
Appliances: Dryer, Disposal, Gas Range, Refrigerator, Washer
Association Amenities: Gated, Pool
Exterior: Drywall
Fencimg: None
Flooring: Ceramic Tile
HOA Fee: 125/ Monthly
Laundry: Gas Dryer Hookup, Main Level
Lot: Drip Irrigation/Bubblers, Desert Landscaping, Landscaped, < 1/4 Acre
Parcel#: 264-21-216-061
Parking: Attached, Garage, Guest, Private, RV Potential, RV Gated, RV Access/Parking
Parking Notes: Attached, Garage, Guest, Private, RV Potential, RV Gate
Pool: Association
Sewer: Public Sewer
Utilities: Underground Utilities
Water: Public
Window: Double Pane Windows, Insulated Windows
Room Sizes
Kitchen: 15 X 14
Bedroom 3: 11 X 12
Bedroom 2: 11 X 11
Primary Bedroom: 12 X 13
Local Schools
High School: Laughlin
Middle School: Laughlin
Elementary School: Bennett, William G.,Bennett, William G.
Listed By / Shown By
Listed By
Agency Name: RE/Max Five Star Realty
Agency Contact: 702-298-9202
Agent Name: William Ryan Welch

Shown By
Agent Name: Aaliyah Birgado-Ormita
Agent Phone: (808) 673-0243
Agency Title: Wardley Real Estate

Estimate Your Payment
Estimated Payment
$ 1,201.55 per month $951.01 Principal & Interest $177.92 Property Tax $72.63 Homeowner's InsuranceChange Payment Information
"GLVAR MLS deems information realiable but not guaranteed."
Listing data compilation and photo(s) © 2026 Greater Las Vegas Association of REALTORS® MLS , All Rights Reserved.
Privacy Policy / DMCA Notice / ADA Accessibility


This site is hosted, designed and copyright
© 1994 - 2026 by
Delta Media Group, Inc. -- Patent Pending --
Agent License Information: S.0188126
2657 Crystal Blue Street | MLS# 2821950
This townhouse located at 2657 Crystal Blue Street, Laughlin, NV 89029 is currently listed for sale with an asking price of $249,000. This property was built in 2018 and has 3 bedrooms and 2 full baths with 1168 sq. ft. Crystal Blue Street is located in the Bilbray Ranch-Meadows Sngle Fam Attached Twnhms subdivision. Search Bilbray Ranch-Meadows Sngle Fam Attached Twnhms real estate on aaliyah.wardleyre.com today.