Aaliyah Birgado-Ormita

BEDS2
BATHS2 full
SQUARE FEET1,320
MLS#2824021
STATUSActive
PROPERTY TYPEResidential - Single Family
SUBDIVISIONSun City Anthem
Property Description
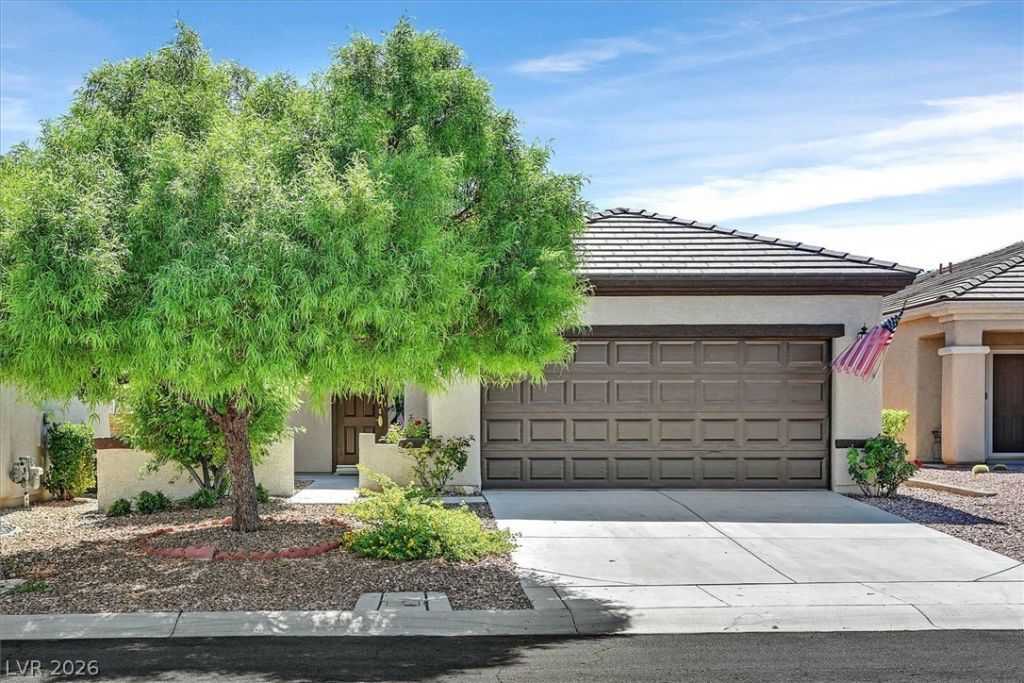
Welcome to this cozy, semi-custom home that has an expanded kitchen area and large expanded primary bedroom. When you enter, the great room is bright with plenty of light. The great room opens to the kitchen which has a large custom-built island with plenty of countertop space. The large eat-in kitchen has plenty of room for dining with family and friends. The kitchen has sliding glass doors opening to the patio in the back of the home. The primary bedroom is expanded and features a sitting area, lots of added closets and large windows that add plenty of natural light. The primary bath has a shower. There is also a walk-in closet in addition. The second bedroom features mirrored closet doors and is separate from the primary bedroom. The secondary bathroom has a tub/shower combination. The backyard has an extended patio area for your enjoyment. This cul-de -sac home is clean and ready for move in! Must see.
Property Features
Property Type: Residential - Single Family
Cooling: Central Air, Electric
Garage: 2
Heating: Central, Gas
Home Style: One Story
Lot Size: 0.10 Acres
Roof Type: Tile
Stories: 1.0
Taxes: $2,620
Year Built: 2003
Amenities
Bedroom on Main Level
Full Bath on Main Level
Primary Downstairs
Window Treatments
Patio
Feature Descriptions
Appliances: Dryer, Disposal, Gas Range, Microwave, Refrigerator, Water Softener Owned, Water Heater, Washer
Association Amenities: Clubhouse, Golf Course, Pickleball, Pool, Spa/Hot Tub
Community Features: Pool
Days on Site: 4
Fencimg: None
Flooring: Carpet, Luxury Vinyl Plank, Tile
HOA Fee: 435/ Quarterly
Hot Tub: Yes
Laundry: Gas Dryer Hookup, In Garage
Lot: Desert Landscaping, Landscaped, < 1/4 Acre
Parcel#: 191-14-510-053
Parking: Attached, Garage, Garage Door Opener, Inside Entrance, Storage
Parking Notes: Attached, Garage, Garage Door Opener, Inside Entrance
Patio/Porch: Patio
Pool: Association, Community
Sewer: Public Sewer
Swimming Pool: Yes
Utilities: Underground Utilities
Water: Public
Window: Blinds, Double Pane Windows
Room Sizes
Bedroom 2: 11 X 11
Kitchen: 14 X 20
Great Room: 14 X 14
Primary Bedroom: 14 X 20
Local Schools
High School: Liberty
Middle School: Webb, Del E.
Elementary School: Wallin, Shirley & Bill,Wallin, Shirley &
Listed By / Shown By
Listed By
Agency Name: Windermere Anthem Hills LLC
Agency Contact: 702-212-1900
Agent Name: Di Wolfgram

Shown By
Agent Name: Aaliyah Birgado-Ormita
Agent Phone: (808) 673-0243
Agency Title: Wardley Real Estate

Estimate Your Payment
Estimated Payment
$ 2,066.45 per month $1,717.00 Principal & Interest $218.33 Property Tax $131.12 Homeowner's InsuranceChange Payment Information
"GLVAR MLS deems information realiable but not guaranteed."
Listing data compilation and photo(s) © 2026 Greater Las Vegas Association of REALTORS® MLS , All Rights Reserved.
Privacy Policy / DMCA Notice / ADA Accessibility


This site is hosted, designed and copyright
© 1994 - 2026 by
Delta Media Group, Inc. -- Patent Pending --
Agent License Information: S.0188126
2162 Maple Heights Court | MLS# 2824021
This single family home located at 2162 Maple Heights Court , Henderson, NV 89052 is currently listed for sale with an asking price of $449,555. This property was built in 2003 and has 2 bedrooms and 2 full baths with 1320 sq. ft. Maple Heights Court is located in the Sun City Anthem subdivision. Search Sun City Anthem real estate on aaliyah.wardleyre.com today.