Aaliyah Birgado-Ormita

BEDS3
BATHS2 full
SQUARE FEET1,437
MLS#2825740
STATUSPending
PROPERTY TYPEResidential - Single Family
SUBDIVISIONCharleston Rainbow
Property Description
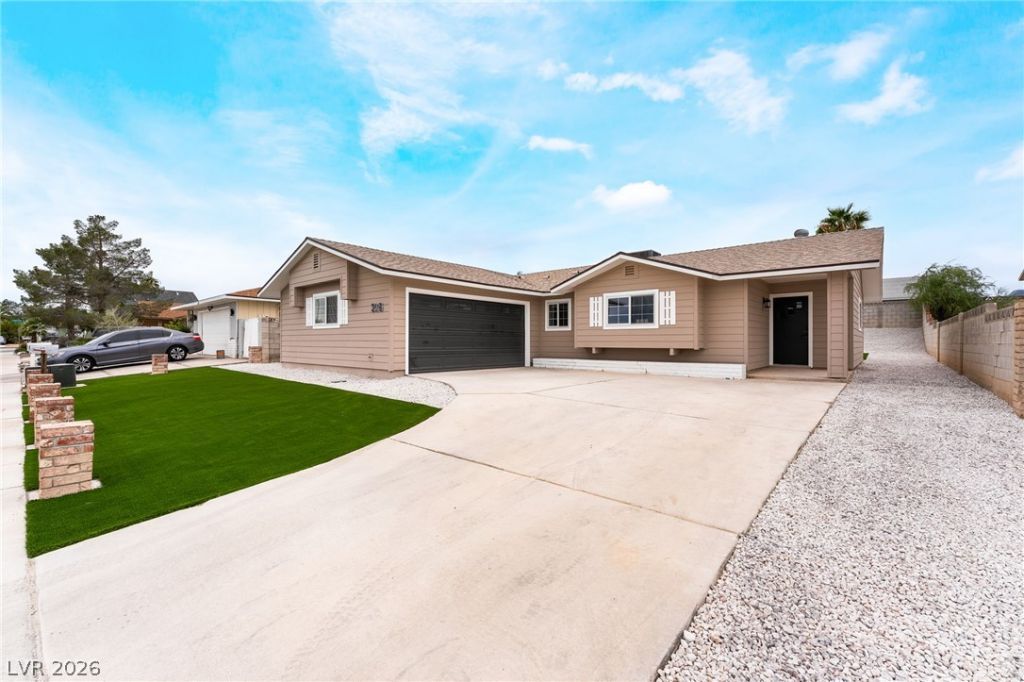
Step into this beautifully remodeled single story ranch style home and experience luxury vinyl flooring flowing throughout an open floor plan with recessed lighting. The living room features a black brick fireplace, creating the ideal setting for gatherings. The kitchen showcases a waterfall island with fluted accents, quartz countertops, two tone shaker cabinetry, and stainless steel appliances, including a gas range. The bathrooms offer wood vanities, matte black fixtures, dual sinks, and a tiled walk-in shower with a rainfall showerhead. Outside, a spacious backyard with turf and rock landscaping offers low maintenance living.
Property Features
Property Type: Residential - Single Family
Cooling: Central Air, Electric
Fireplaces: 1
Garage: 2
Heating: Central, Gas
Home Style: One Story
Lot Size: 0.17 Acres
Roof Type: Composition, Pitched, Shingle
Stories: 1.0
Taxes: $1,047
Year Built: 1980
Amenities
Ceiling Fan(s)
Primary Downstairs
Private Yard
Feature Descriptions
Appliances: Dishwasher, Gas Range, Microwave, Refrigerator
Association Amenities: None
Fencimg: Block, Back Yard
Fireplace: Living Room, Wood Burning
Flooring: Hardwood, Laminate
Laundry: Electric Dryer Hookup, Gas Dryer Hookup, Laundry Closet
Lot: Desert Landscaping, Landscaped, < 1/4 Acre
Parcel#: 138-33-113-043
Parking: Attached, Exterior Access Door, Epoxy Flooring, Garage, Garage Door Opener, Private
Parking Notes: Attached, Exterior Access Door, Epoxy Flooring, Garag
Sewer: Public Sewer
Utilities: Underground Utilities
Water: Public
Room Sizes
Bedroom 3: 11 X 11
Bedroom 2: 11 X 11
Primary Bedroom: 13 X 12
Local Schools
High School: Bonanza
Middle School: Johnson Walter
Elementary School: Jacobson, Walter E.,Jacobson, Walter E.
Listed By / Shown By
Listed By
Agency Name: Realty of America LLC
Agent Name: Juan Lopez

Shown By
Agent Name: Aaliyah Birgado-Ormita
Agent Phone: (808) 673-0243
Agency Title: Wardley Real Estate

Estimate Your Payment
Estimated Payment
$ 1,916.64 per month $1,699.60 Principal & Interest $87.25 Property Tax $129.79 Homeowner's InsuranceChange Payment Information
"GLVAR MLS deems information realiable but not guaranteed."
Listing data compilation and photo(s) © 2026 Greater Las Vegas Association of REALTORS® MLS , All Rights Reserved.
Privacy Policy / DMCA Notice / ADA Accessibility


This site is hosted, designed and copyright
© 1994 - 2026 by
Delta Media Group, Inc. -- Patent Pending --
Agent License Information: S.0188126
216 Bengal Place | MLS# 2825740
This single family home located at 216 Bengal Place, Las Vegas, NV 89145 is currently listed for sale with an asking price of $445,000. This property was built in 1980 and has 3 bedrooms and 2 full baths with 1437 sq. ft. Bengal Place is located in the Charleston Rainbow subdivision. Search Charleston Rainbow real estate on aaliyah.wardleyre.com today.