Aaliyah Birgado-Ormita

BEDS3
BATHS2 full 1 partial
SQUARE FEET2,455
MLS#2784532
STATUSActive
PROPERTY TYPEResidential - Single Family
SUBDIVISIONLaughlin Estate 1
Property Description
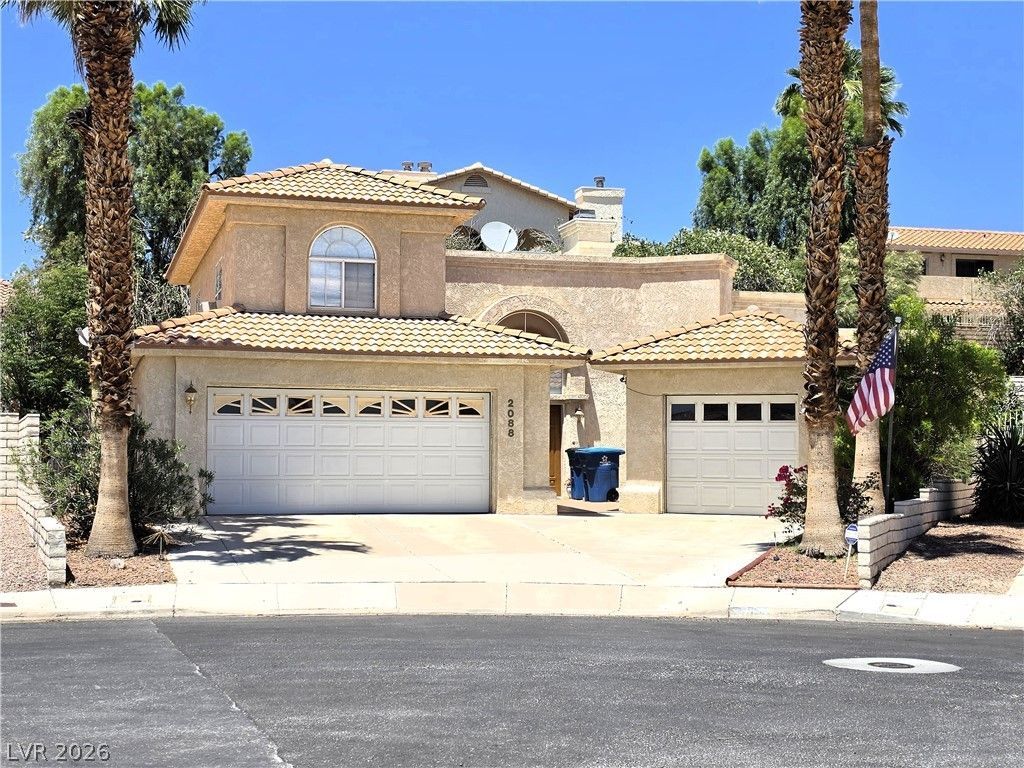
Tucked away at the end of a quiet cul-de-sac, this 2,455 sq. ft. retreat features 3 bedrooms, 2.5 bathrooms, and NO HOA. Built with high-efficiency 6-inch outer walls for enhanced insulation and soundproofing, the home combines premium construction with a highly functional layout.Main-Level Living: Features a double-door entry, a convenient half bath, and a private primary suite on the main floor for optimal accessibility.Upper Level: Two spacious bedrooms connected by a Jack-and-Jill bathroom, complete with solid oak handrails along the upstairs landing.Interior Details: Outfitted with a durable blend of tile, carpet, and laminate flooring, alongside ceiling lights and fans throughout.Outdoor Oasis: Three sliding glass doors lead to a private backyard sanctuary shaded by mature trees.Parking & Hobbies: Ample storage and vehicle space provided by an attached 2-car garage plus an additional, separate 1-car garage.
Property Features
Property Type: Residential - Single Family
Cooling: Central Air, Electric,2 Units
Fireplaces: 1
Garage: 3
Heating: Central, Gas
Home Style: Two Story
Lot Size: 0.16 Acres
Roof Type: Tile
Stories: 2.0
Taxes: $2,458
Year Built: 1989
Amenities
Bathroom on Main Level
Ceiling Fan(s)
Primary Downstairs
Window Treatments
None
Feature Descriptions
Appliances: Built-In Electric Oven, Dryer, Dishwasher, Electric Cooktop, Disposal, Gas Water Heater, Refrigerator, Washer
Days on Site: 142
Exterior: Frame, Stucco
Fencimg: Block, Back Yard
Fireplace: Family Room, Gas, Living Room, Multi-Sided
Flooring: Carpet, Laminate, Tile
Laundry: Electric Dryer Hookup, Main Level, Laundry Room
Lot: Cul-De-Sac, Landscaped, Trees, < 1/4 Acre
Parcel#: 264-28-310-025
Parking: Attached, Exterior Access Door, Finished Garage, Garage, Garage Door Opener, Inside Entrance, Private
Parking Notes: Attached, Exterior Access Door, Finished Garage, Gara
Sewer: Public Sewer
Utilities: Underground Utilities
Water: Public
Window: Blinds, Double Pane Windows
Room Sizes
Living Room: 20 X 20
Bedroom 3: 9 X 10
Bedroom 2: 8 X 9
Primary Bedroom: 14 X 15
Local Schools
High School: Laughlin
Middle School: Laughlin
Elementary School: Bennett, William G.,Bennett, William G.
Listed By / Shown By
Listed By
Agency Name: RE/Max Five Star Realty
Agency Contact: 702-298-9202
Agent Name: Cynthia L. McCall

Shown By
Agent Name: Aaliyah Birgado-Ormita
Agent Phone: (808) 673-0243
Agency Title: Wardley Real Estate

Estimate Your Payment
Estimated Payment
$ 1,764.95 per month $1,449.43 Principal & Interest $204.83 Property Tax $110.69 Homeowner's InsuranceChange Payment Information
"GLVAR MLS deems information realiable but not guaranteed."
Listing data compilation and photo(s) © 2026 Greater Las Vegas Association of REALTORS® MLS , All Rights Reserved.
Privacy Policy / DMCA Notice / ADA Accessibility


This site is hosted, designed and copyright
© 1994 - 2026 by
Delta Media Group, Inc. -- Patent Pending --
Agent License Information: S.0188126
2088 River City Drive | MLS# 2784532
This single family home located at 2088 River City Drive, Laughlin, NV 89029 is currently listed for sale with an asking price of $379,500. This property was built in 1989 and has 3 bedrooms and 2 full and 1 partial baths with 2455 sq. ft. River City Drive is located in the Laughlin Estate 1 subdivision. Search Laughlin Estate 1 real estate on aaliyah.wardleyre.com today.