Aaliyah Birgado-Ormita

BEDS4
BATHS2 full 1 partial
SQUARE FEET2,834
MLS#2826150
STATUSActive
PROPERTY TYPEResidential - Single Family
SUBDIVISIONCraig Camino Village F
Property Description
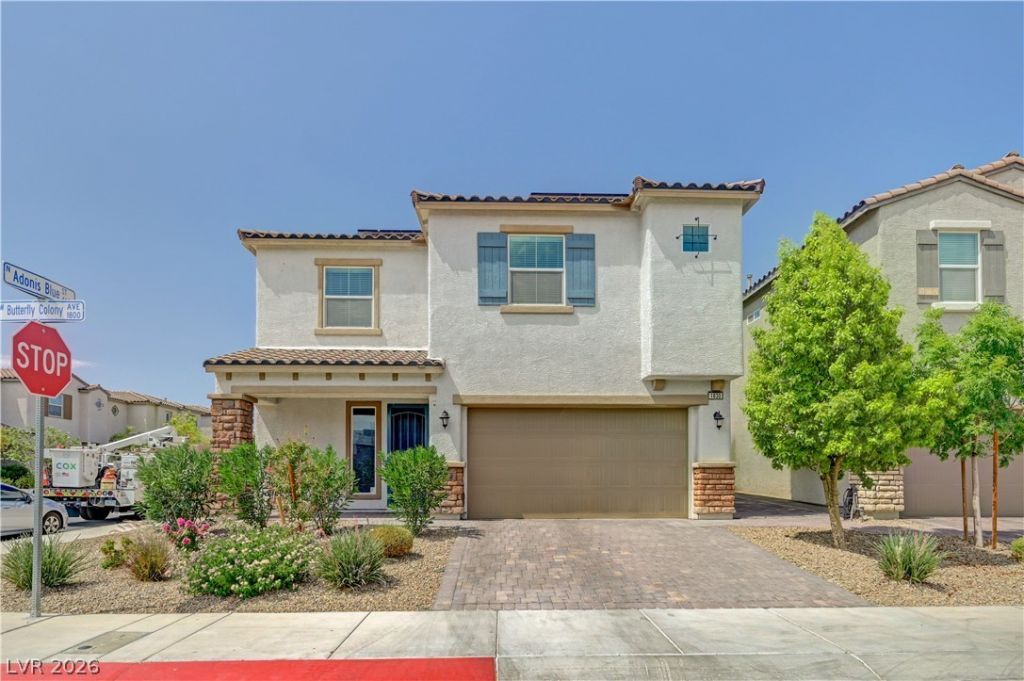
**Welcome Home!** Step into this gorgeous, fully updated - two-story home offering 4 spacious bedrooms, 3 bathrooms, a first-floor office/den, and a generous upstairs loft. Home has a freshly painted interior with semi-gloss, Sherman Williams paint. Wood-look laminate flooring flows throughout, creating a clean, modern feel. The oversized kitchen is a showstopper, featuring a custom island, a built-in oven, cooktop, microwave, dedicated coffee station, and an enormous pantry with plenty of storage. The living area is anchored by an elegant, oversized electric fireplace, creating the perfect space to relax or entertain.Three oversized stacking sliding doors open seamlessly to a beautifully landscaped backyard, extending your living space outdoors. Enjoy outdoor dining and cookouts with the propane grill or unwind in the beautiful spa. Upstairs, you'll find four generously sized bedrooms, a spacious loft, and a stunning primary suite featuring dual vanities and an impressive shower. With stylish updates, abundant space, and inviting indoor-outdoor living, this home is a must-see!
Property Features
Property Type: Residential - Single Family
Cooling: Central Air, Electric, High Efficiency
Fireplaces: 1
Garage: 2
Heating: Central, Gas, High Efficiency
Home Style: Two Story, Custom
Lot Size: 0.12 Acres
Roof Type: Tile
Stories: 2.0
Taxes: $4,712
Year Built: 2021
Amenities
Bathroom on Main Level
Bedroom on Main Level
Ceiling Fan(s)
Half Bath on Main Level
Window Treatments
Programmable Thermostat
Barbecue
Patio
Private Yard
IrrigationSprinklers
Feature Descriptions
Appliances: Built-In Gas Oven, Dryer, Dishwasher, ENERGY STAR Qualified Appliances, Gas Cooktop, Disposal, Microwave, Other, Refrigerator, Water Heater, Washer
Association Amenities: Dog Park, Gated, Jogging Path, Park
Exterior: Frame, Stucco
Fencimg: Block, Back Yard
Fireplace: Electric, Living Room
Flooring: Laminate
HOA Fee: 80/ Monthly
Laundry: Gas Dryer Hookup, Laundry Room, Upper Level
Lot: Corner Lot, Drip Irrigation/Bubblers, Desert Landscaping, Landscaped, Rocks, Synthetic Grass, < 1/4 Acre
Parcel#: 139-04-115-058
Parking: Attached, Electric Vehicle Charging Station(s), Garage, Garage Door Opener, Inside Entrance, Open, Private
Parking Notes: Attached, Electric Vehicle Charging Station(s), Gara
Patio/Porch: Covered, Patio
Sewer: Public Sewer
Spa: Yes
Spa: Above Ground
Utilities: Above Ground Utilities, Underground Utilities
Water: Public
Window: Blinds, Double Pane Windows
Room Sizes
Den: 10 X 13
Dining Room: 25 X 21
Kitchen: 14 X 17
Loft: 20 X 14
Bedroom 4: 13 X 12
Bedroom 3: 12 X 11
Bedroom 2: 12 X 13
Primary Bathroom: 17 X 9
Primary Bedroom: 14 X 17
Local Schools
High School: Cheyenne
Middle School: Swainston Theron
Elementary School: Wolfe, Eva M.,Wolfe, Eva M.
Listed By / Shown By
Listed By
Agency Name: Equity Union Real Estate
Agency Contact: (702) 721-2988
Agent Name: Sergio G. Rubalcaba

Shown By
Agent Name: Aaliyah Birgado-Ormita
Agent Phone: (808) 673-0243
Agency Title: Wardley Real Estate

Estimate Your Payment
Estimated Payment
$ 2,592.00 per month $2,043.30 Principal & Interest $392.67 Property Tax $156.04 Homeowner's InsuranceChange Payment Information
"GLVAR MLS deems information realiable but not guaranteed."
Listing data compilation and photo(s) © 2026 Greater Las Vegas Association of REALTORS® MLS , All Rights Reserved.
Privacy Policy / DMCA Notice / ADA Accessibility


This site is hosted, designed and copyright
© 1994 - 2026 by
Delta Media Group, Inc. -- Patent Pending --
Agent License Information: S.0188126
1830 Butterfly Colony Avenue | MLS# 2826150
This single family home located at 1830 Butterfly Colony Avenue, North Las Vegas, NV 89031 is currently listed for sale with an asking price of $534,990. This property was built in 2021 and has 4 bedrooms and 2 full and 1 partial baths with 2834 sq. ft. Butterfly Colony Avenue is located in the Craig Camino Village F subdivision. Search Craig Camino Village F real estate on aaliyah.wardleyre.com today.