Aaliyah Birgado-Ormita

BEDS3
BATHS2 full
SQUARE FEET1,467
MLS#2826020
STATUSActive
PROPERTY TYPEResidential - Single Family
SUBDIVISIONEldorado-R1-65 #3
Property Description
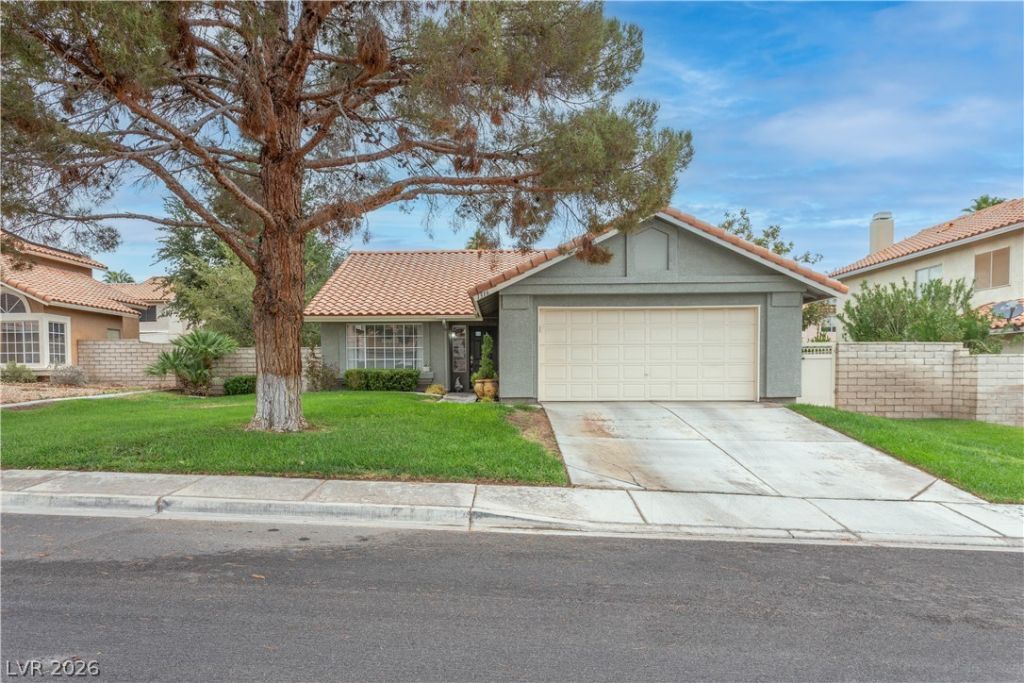
Some homes just have a way of making you feel at home, and 1316 Grey Hunter Drive is full of possibilities! Nestled in an established North Las Vegas neighborhood, this delightful single-story home offers 3 bedrooms, 2 bathrooms, and approximately 1,467 square feet of comfortable living space.Step inside and imagine the possibilities! With an inviting layout, welcoming living spaces, and room to add your own personal touch, this home is ready for someone to make it their own. Outside, mature landscaping and a lovely fruit tree add a special touch of charm to the backyard, a sweet spot to enjoy your morning coffee, relax in the sunshine, or gather with friends and family for weekend barbecues.Complete with an attached two-car garage and a convenient location close to everyday amenities, this home offers comfort, character, and the perfect opportunity to create something special.A little charm, a touch of nature, and a place to grow new memories! Come discover the possibilities and imagine calling 1316 Grey Hunter Drive home!
Property Features
Property Type: Residential - Single Family
Cooling: Central Air, Electric
Fireplaces: 1
Garage: 2
Heating: Central, Gas
Home Style: One Story
Lot Size: 0.15 Acres
Roof Type: Tile
Stories: 1.0
Taxes: $1,488
Year Built: 1990
Amenities
Bathroom on Main Level
Ceiling Fan(s)
Primary Downstairs
Private Yard
Feature Descriptions
Appliances: Dryer, Dishwasher, Disposal, Gas Range, Microwave, Refrigerator, Washer
Fencimg: Block, Back Yard
Fireplace: Family Room, Wood Burning
Flooring: Laminate, Tile
HOA Fee: 17/ Monthly
Laundry: Gas Dryer Hookup, Laundry Room
Lot: Fruit Trees, Landscaped, Trees, < 1/4 Acre
Parcel#: 124-28-716-002
Parking: Attached, Garage, Private
Parking Notes: Attached, Garage, Private
Sewer: Public Sewer
Utilities: Underground Utilities
Water: Public
Room Sizes
Living Room: 21 X 18
Bedroom 3: 10 X 10
Bedroom 2: 10 X 10
Primary Bedroom: 12 X 14
Local Schools
High School: Legacy
Middle School: Cram Brian & Teri
Elementary School: Antonello, Lee,Antonello, Lee
Listed By / Shown By
Listed By
Agency Name: BHHS Nevada Properties
Agency Contact: (702) 201-7901
Agent Name: Rebecca K. Hoche

Shown By
Agent Name: Aaliyah Birgado-Ormita
Agent Phone: (808) 673-0243
Agency Title: Wardley Real Estate

Estimate Your Payment
Estimated Payment
$ 1,768.40 per month $1,527.73 Principal & Interest $124.00 Property Tax $116.67 Homeowner's InsuranceChange Payment Information
"GLVAR MLS deems information realiable but not guaranteed."
Listing data compilation and photo(s) © 2026 Greater Las Vegas Association of REALTORS® MLS , All Rights Reserved.
Privacy Policy / DMCA Notice / ADA Accessibility


This site is hosted, designed and copyright
© 1994 - 2026 by
Delta Media Group, Inc. -- Patent Pending --
Agent License Information: S.0188126
1316 Grey Hunter Drive | MLS# 2826020
This single family home located at 1316 Grey Hunter Drive, North Las Vegas, NV 89031 is currently listed for sale with an asking price of $399,999. This property was built in 1990 and has 3 bedrooms and 2 full baths with 1467 sq. ft. Grey Hunter Drive is located in the Eldorado-R1-65 #3 subdivision. Search Eldorado-R1-65 #3 real estate on aaliyah.wardleyre.com today.