Aaliyah Birgado-Ormita

BEDS3
BATHS2 full
SQUARE FEET1,743
MLS#2813270
STATUSActive
PROPERTY TYPEResidential - Single Family
SUBDIVISIONHuntridge Sub Tr #1
Property Description
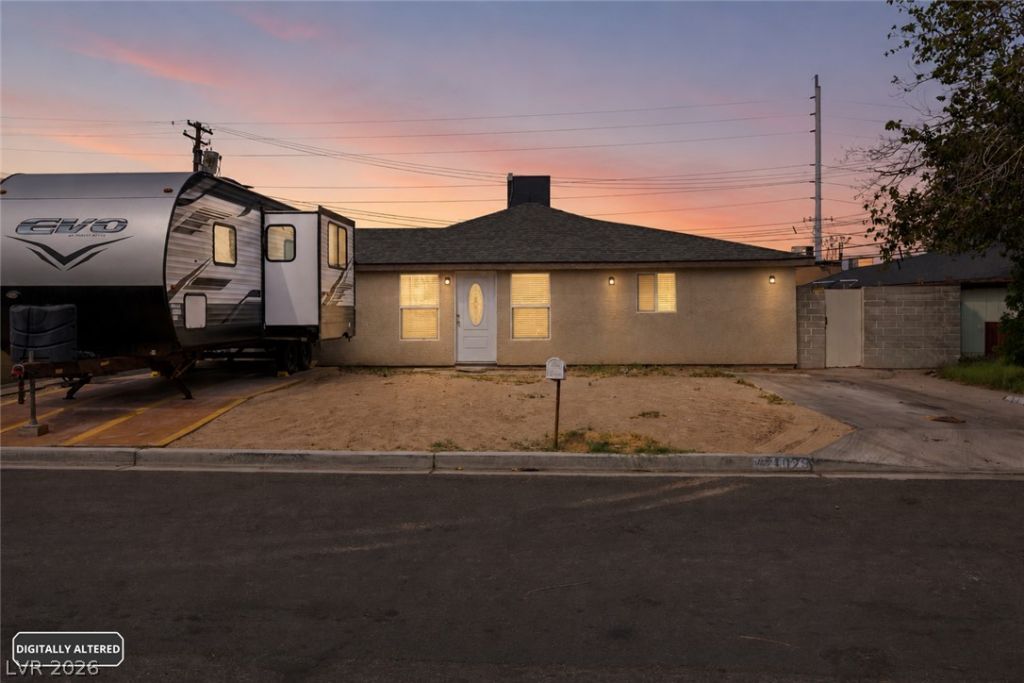
The claÑ?sÑ?c stuÑ?Ñ?ο еÑ?tеrior and shingle rooflÑ?ne οf this single-story residence establish a distinguished presence in Las Vegas. Positioned on a 0.14-acre lot with no HOA restrictions, this property presents a versatile investment opportunity with a motivated seller.The interior features drywall construction, blinds, ceiling fans, and a layout that includes central air and central heating systems. Having commenced a remodeling process, the home currently awaits completion, including the installation of a kitchen, kitchen appliances, flooring, and paint.The exterior grounds feature a courtyard, patio, concrete side yard, and a fenced private yard secured by block, brick, and wood fencing. A shed and additional outbuilding storage provide functional utility within the spacious outdoor area.Schedule a private viewing today to evaluate this single-level property and finalize its interior transformation.
Property Features
Property Type: Residential - Single Family
Cooling: Central Air, Electric
Fireplaces: 1
Heating: Central, Electric
Home Style: One Story
Lot Size: 0.14 Acres
Roof Type: Composition, Shingle
Stories: 1.0
Taxes: $1,196
Year Built: 1942
Amenities
Primary Downstairs
None
Porch
Feature Descriptions
Appliances: Electric Range, Refrigerator
Association Amenities: None
Fencimg: Block, Back Yard
Fireplace: Living Room, Wood Burning
Flooring: Concrete, Other
Laundry: Electric Dryer Hookup, Laundry Room
Lot: Desert Landscaping, Landscaped, < 1/4 Acre
Parcel#: 162-03-512-006
Parking: Open
Parking Notes: Open
Patio/Porch: Porch
Sewer: Public Sewer
Utilities: Electricity Available
Water: Public
Room Sizes
Living Room: 21 X 15
Family Room: 18 X 12
Dining Room: 14 X 10
Bedroom 3: 16 X 10
Bedroom 2: 15 X 12
Primary Bedroom: 18 X 15
Local Schools
High School: Valley
Middle School: Martin Roy
Elementary School: Park, John S.,Park, John S.
Listed By / Shown By
Listed By
Agency Name: eXp Realty
Agency Contact: (702) 741-4877
Agent Name: Igor Li

Shown By
Agent Name: Aaliyah Birgado-Ormita
Agent Phone: (808) 673-0243
Agency Title: Wardley Real Estate

Estimate Your Payment
Estimated Payment
$ 1,291.85 per month $1,107.60 Principal & Interest $99.67 Property Tax $84.58 Homeowner's InsuranceChange Payment Information
"GLVAR MLS deems information realiable but not guaranteed."
Listing data compilation and photo(s) © 2026 Greater Las Vegas Association of REALTORS® MLS , All Rights Reserved.
Privacy Policy / DMCA Notice / ADA Accessibility


This site is hosted, designed and copyright
© 1994 - 2026 by
Delta Media Group, Inc. -- Patent Pending --
Agent License Information: S.0188126
1025 Yucca Avenue | MLS# 2813270
This single family home located at 1025 Yucca Avenue , Las Vegas, NV 89104 is currently listed for sale with an asking price of $290,000. This property was built in 1942 and has 3 bedrooms and 2 full baths with 1743 sq. ft. Yucca Avenue is located in the Huntridge Sub Tr #1 subdivision. Search Huntridge Sub Tr #1 real estate on aaliyah.wardleyre.com today.